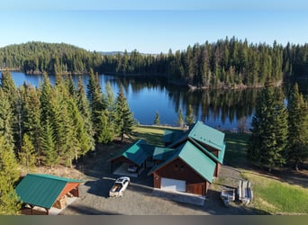
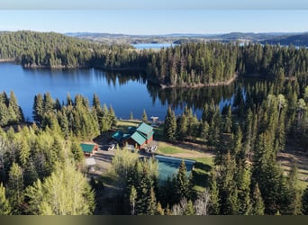
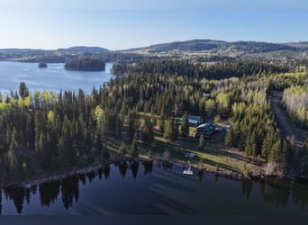
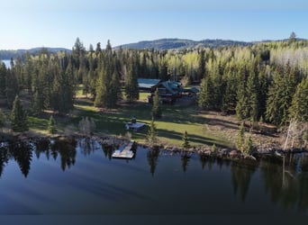
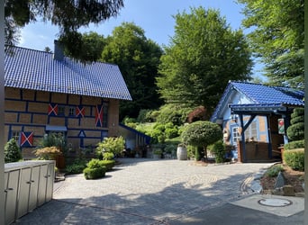
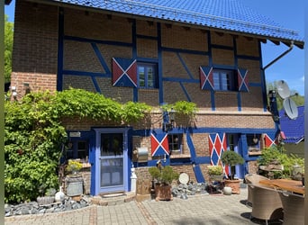
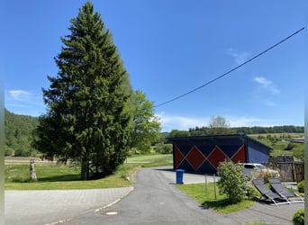
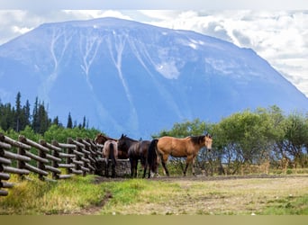
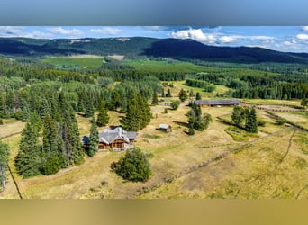
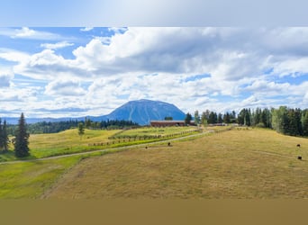
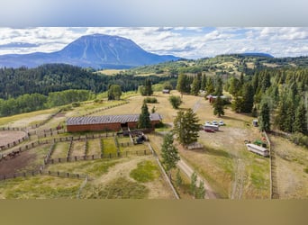
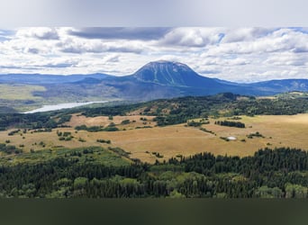
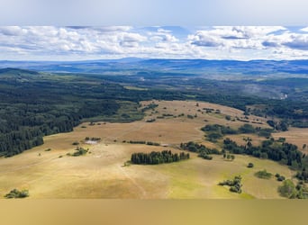
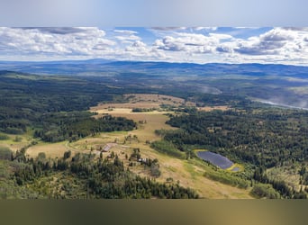
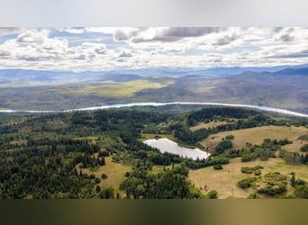
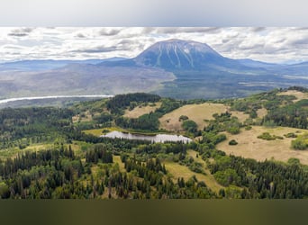
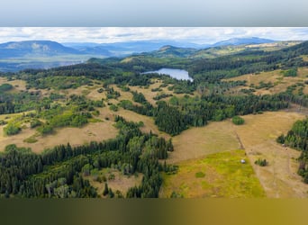
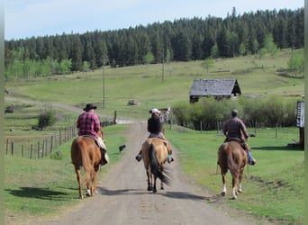
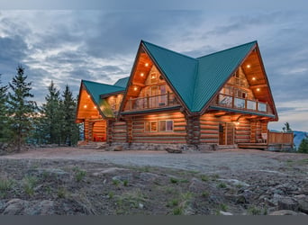
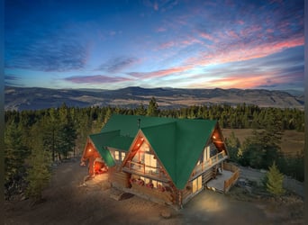
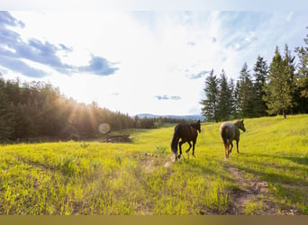
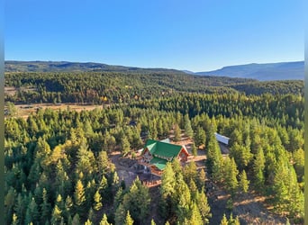
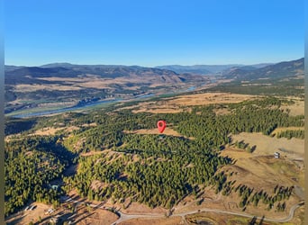
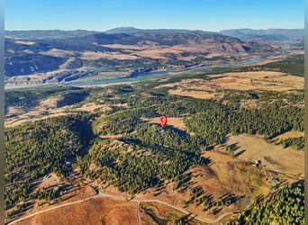
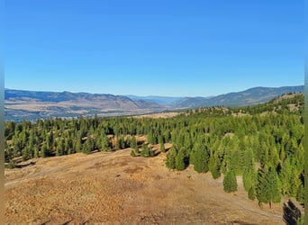
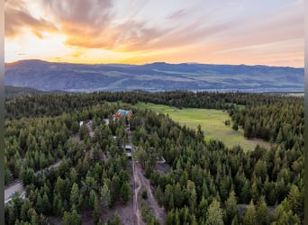
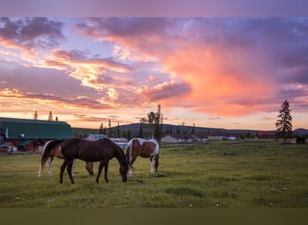
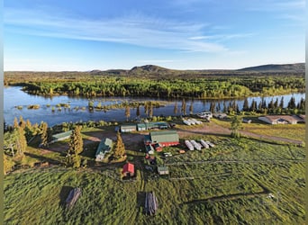
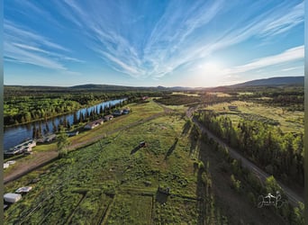
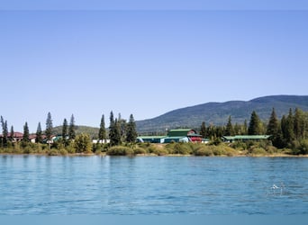
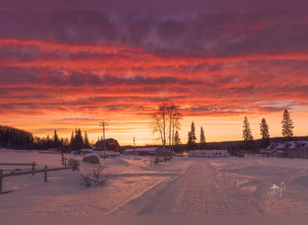
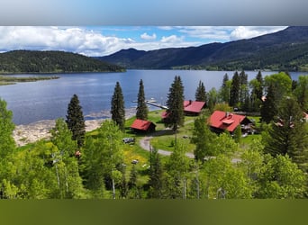
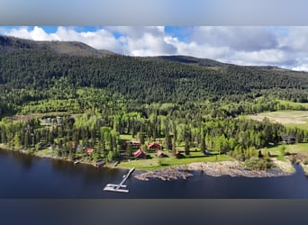
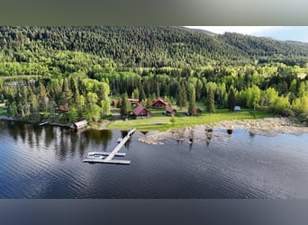
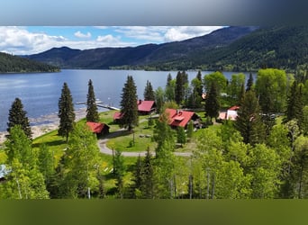
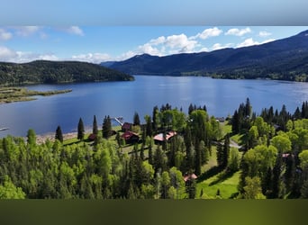
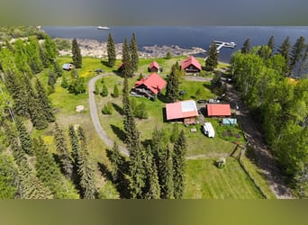
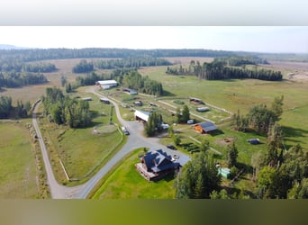
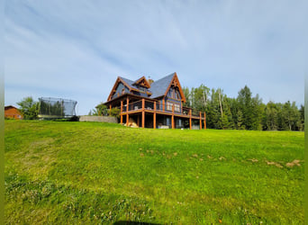
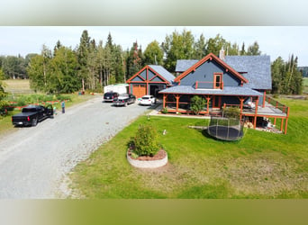
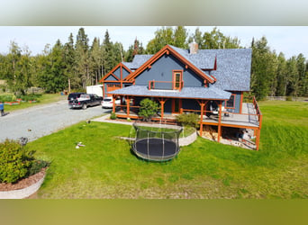
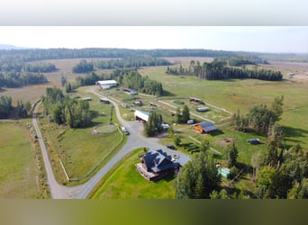
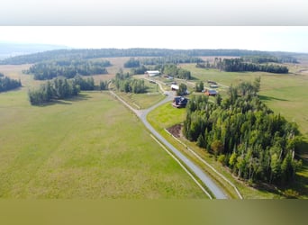
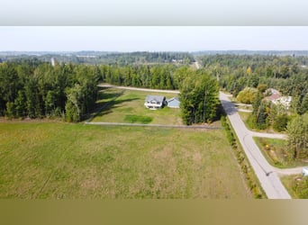
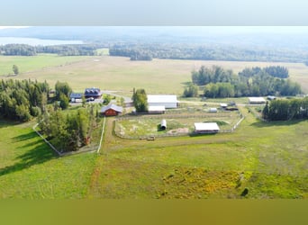
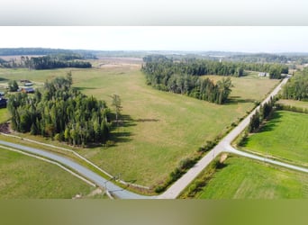
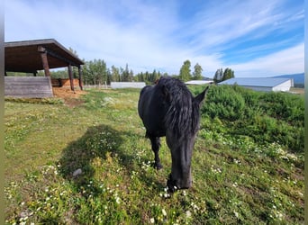
Das über Jahrzehnte mit Herzblut bewirtschaftete Pferdezucht-/Aufzucht-Anwesen ist eine Lebensoase für Pferdeliebhaber und ambitionierte Reiter. Die 4 ha große und arrondierte Hoffläche umfasst eine Gebäudeinfrastruktur für bis zu 60 Pferden. Die Reithalle sowie zwei Aussenreitplätze bieten erstklassige Gegebenheiten für die Ausbildung und das Training von Sportpferden.

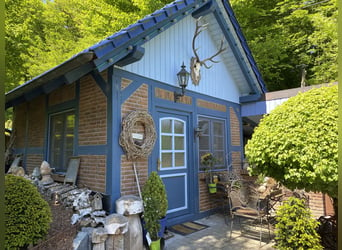
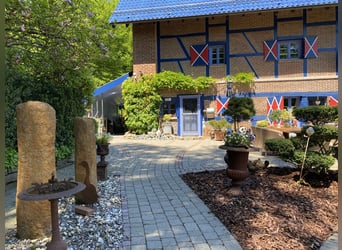
Es stehen zwei separate Wohneinheiten mit ca. 135 qm Wohnfläche (mit Ausbaupotential) bzw. ca. 70 qm Wohnfläche zur Verfügung. Des Weiteren bietet das Anwesen zwei genehmigungsfähige Baugrundstücksflächen für wohnliche Neubauplanungen.

Zu den attraktiven Nutzgebäuden der Reitanlage zählen u.a. eine Reithalle (ca. 20 m x 40 m; BJ 2004), großer Reitplatz (ca. 2.000 qm), kleinerer Reit-/Bewegungsplatz (ca. 800 qm) und mehrere Boxen- und Freilauf-Stallgebäude mit flexiblen Unterteilungsoptionen.
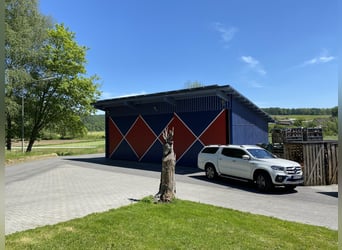
Die separaten Gebäudekomplexe wurden bislang für Zuchtstuten, Jungpferde und Reitpferde genutzt; des Weiteren ermöglicht die Anordnung der Ställe auch eine Hengsthaltung. Die Nutzgebäude bieten leicht zugängliche Lagerflächen insbesondere für die optimale Lagerung von Heu- und Strohballen.

Die bis zu 60 Pferde ausgelegte Reitanlage wird auf 4 ha arrondiertem Eigenland und rund 19 ha Pachtland bewirtschaftet. Die Anlage ist derart optimiert, dass sie seit Jahren alleine von dem Eigentümerehepaar und einer Aushilfskraft bewirtschaftet wird. Die Pachtland-Weideflächen befinden sich in Anbindung an den Hof bzw. in Hofnähe. In den letzten Jahrzehnten erfolgte eine betriebliche Spezialisierung als Pensionsbetrieb für Zuchtstuten und Jungpferde-Aufzucht. Zu den Kunden zähl(t)en sowohl private Pferdezüchter als auch renommierte Groß-Züchter. Die Gebäude-Infrastruktur des Hofes wurde diesbezüglich optimiert. Darüber hinaus bestehen sehr gute Ausbildungs- und Ausstattungs-Gegebenheiten für den sportlich ambitionierten Reiter. Für leidenschaftliche Pferdeliebhaber bietet das Anwesen einen perfekten Wohnsitz in traumhafter Lage für ein Leben mit Pferden. Der Verkauf der Immobilie erfolgt aus Altersgründen! Wenn gewünscht, kann eine Übergabe der Immobilie umgehend nach notarieller Kaufabwicklung und Kaufpreiszahlung erfolgen.

Alle aufstehenden Gebäude des Anwesens sind bauamtlich genehmigt und in der Liegenschaftskarte eingetragen! Die großflächige Dachfläche der Reithalle ist noch bis 2029 an einen Investor für eine Photovoltaikanlage verpachtet. Nähere Angaben diesbezüglich gerne im Rahmen einer Besichtigung.
Insgesamt stehen 5 Stalleinheiten mit Boxen bzw. flexibel gestaltbaren Laufstallflächen zur Verfügung.
Die Reitanlage bietet vielfältige Nutzungs-Optionen für ambitionierte Pferdeliebhaber und reichlich Freiraum für individuelle Pferde-Business-Konzepte.

Die Ausstattung der Reitanlage bietet auch sportlich aktiven Reitern und Ausbildern vorbildliche Gegebenheiten. Die ca. 20 m x 40 m große Reithalle (Baujahr 2004) ist mit einem hochwertigen und komplett kompostierbaren Hallenboden ("Der grüne Sand" von Peter Wernke) ausgestattet. Der große Aussenreitplatz umfasst eine Gesamtfläche von ca. 2.000 qm. Er befindet sich in direkter Anbindung zu der Reithalle. Der Reitplatzboden ist mit Lavagestein, Flies und Kirchhellener Reitsand aufgebaut, so dass eine Nutzungsmöglichkeit auch an nassen Tagen gegeben ist. Des Weiteren steht ein zweiter, ca. 20 m x 40 m großer, eingezäunter Reitplatz zur Verfügung, der insbesondere auch im Winter perfekt als Freilaufplatz genutzt werden kann.

Angrenzend an der Reithalle befindet sich ein ca. 8 m x 41 m großer und heller Stalltrakt mit einer 4 m breiten Stallgasse und 10 komfortablen Boxen (ca. 4 m x 3 m) mit Aussen-Paddocks. Es besteht zudem auch eine direkte Anbindung an die Weidelandflächen. In dem komfortablen Stalltrakt sind aktuell die Reitpferde der Hof-Eigentümer und einige Pensionspferde "Zuhause". Das Boxensystem ist mit variablen Zwischenwänden (anklappbar) ausgestattet, um ein schnelles Entmisten mit einem Frontlader zu ermöglichen. Ein weiterer Stallbereich mit einer Grundrissfläche von ca. 11 m x 9,5 m und bis zu 6 Boxen mit variable Boxen-Zwischenwänden wurde als Erweiterung an den Hallentrakt angebaut.
Der aktuelle Zuchtstutenstall hat ein Grundrissmaß von ca. 21 m x 12 m und verfügt über 11 Boxen für Stuten mit Fohlen. Es besteht eine lichtdurchflutete, helle Stallatmosphäre mit breiter Stallgasse. Die Zwischenwände der Boxen sind mobil und können zum komfortablen Entmisten der Boxen in die Stallgasse geschoben werden.

In unmittelbarer Wohnhausnähe befindet sich ein ca. 12 m x 21 m großes Stall-/Lagergebäude, in dem sich eine Offenstalleinheit mit variabel gestaltbaren Aussen-Boxen und Laufstallflächen befindet. Die Lagerflächen in diesem Gebäude fassen bis zu 230 Groß-Quaderballen. Ein weiterer flexibel gestaltbarer Laufstall mit Paddockfläche hat eine Grundrissfläche von ca. 11 m x 16 m. Zur weiteren Ausstattung gehört u.a. eine Pferdeführanlage.

Gemäß Energie-Bedarfs-Ausweis:
Energie-Kennwert: 132, 1 kWh/(m²·a)
Energie-Effizienzklasse: E

Auf Anfrage senden wir Ihnen gerne umfassende Objektunterlagen und ein Exposé mit 200 Fotos für eine Ersteinschätzung der Gegebenheiten. Ein aktuelles Wertgutachten liegt bereits vor.
Wir freuen uns auf Ihre Anfrage!

Ihr persönlicher Ansprechpartner für individuelle Fragen und weitere Objekt-Informationen:
Dipl.-Kfm. Klaus-Peter Held (Mobil: 0170-9988979).

info@held-immobilienwerte.de
www.Held-Immobilienwerte.de

Richtigkeit und Vollständigkeit der Angaben:
Alle Angaben sind ohne Gewähr und basieren ausschließlich auf Informationen, die uns von unserem Auftraggeber oder einem von ihm beauftragten Dritten übermittelt wurden. Wir übernehmen keine Gewähr für die Vollständigkeit, Richtigkeit und Aktualität dieser Angaben. Die Weitergabe des Exposés an Dritte ohne unserer vorherige Zustimmung löst ggf. Courtage- bzw. Schadensersatzansprüche aus.

Der Maklervertrag mit uns kommt durch schriftliche Vereinbarung oder die Inanspruchnahme unserer Maklertätigkeit auf der Basis des Objekt-Exposés zustande. Die Käufercourtage in Höhe von 3,57% (inkl. ges. MwSt. von 19%) auf den Kaufpreis ist mit dem Zustandekommen des Kaufvertrages (notarieller Vertragsabschluss) verdient und fällig.

Dipl.-Kfm. Klaus-Peter Held
HELD Immobilienwerte
Alsbergweg 4
57518 Alsdorf
Deutschland

Mobil: +49 (0) 1709988979
Telefax: 02741 - 97 57 19 2
E-Mail: info@held-immobilienwerte.de

Umsatzsteuer-ID gemäß § 27a Umsatzsteuergesetz: DE247435354
Erlaubnis nach § 34c der Gewerbeordnung erteilt durch die Verbandsgemeinde Betzdorf am 28.11.2012
Berufsaufsichtsbehörde: Verbandsgemeindeverwaltung Betzdorf-Gebhardshain, 57518 Betzdorf, Hellerstrasse 2
This text has been translated automatically.
The equestrian breeding and young horse-rearing estate, which has been lovingly operated for decades, is a true haven for horse lovers and ambitious riders. The 4-hectare, contiguous farm property includes buildings and facilities for up to 60 horses. The indoor arena and two outdoor riding arenas provide first-class conditions for the training and education of sport horses.

Two separate residential units are available, offering approx. 135 sqm of living space (with potential for further expansion) and approx. 70 sqm of living space respectively. In addition, the property includes two plots suitable for approved residential development projects.

The attractive utility buildings of the equestrian facility include an indoor arena (approx. 20 m x 40 m; built in 2004), a large riding arena (approx. 2,000 sqm), a smaller riding/exercise arena (approx. 800 sqm), as well as several stable buildings with boxes and loose-housing areas that can be subdivided flexibly.

The separate building complexes have previously been used for broodmares, young horses and riding horses. The layout of the stables also permits the keeping of stallions. The utility buildings provide easily accessible storage areas, particularly for the optimum storage of hay and straw bales.

The equestrian facility, designed for up to 60 horses, is operated on 4 hectares of contiguous private land and approximately 19 hectares of leased land. The facility has been optimised to the extent that it has been operated for many years by the owner couple alone, assisted by one part-time employee. The leased grazing areas are directly connected to the farm or located nearby. Over the past decades, the business has specialised in boarding broodmares and rearing young horses. Its clients have included private horse breeders as well as renowned large-scale breeders. The farm’s infrastructure has been optimised accordingly. In addition, it offers excellent training and equipment facilities for the ambitious sport rider. For passionate horse lovers, the property provides a perfect home in a fantastic setting for a life with horses. The property is being sold for reasons of age. If desired, the property can be handed over immediately after the notarised completion of the purchase and payment of the purchase price.

All existing buildings on the property have been officially approved by the building authorities and are recorded in the cadastral map. The large roof area of the indoor arena is leased to an investor for a photovoltaic system until 2029. Further details are available during a viewing.

A total of five stable units with boxes and/or flexibly configurable loose-housing areas are available. The equestrian facility offers a wide range of possible uses for ambitious horse lovers, as well as plenty of scope for individual equestrian business concepts.

The facilities also offer exemplary conditions for actively competing riders and trainers. The approx. 20 m x 40 m indoor arena, built in 2004, is equipped with a high-quality and fully compostable arena surface (“Der grüne Sand” by Peter Wernke). The large outdoor riding arena covers a total area of approx. 2,000 sqm and is directly connected to the indoor arena. Its surface consists of lava rock, fleece and Kirchhellen riding sand, allowing it to be used even on wet days. There is also a second, fenced riding arena measuring approx. 20 m x 40 m, which is particularly well suited for use as a turnout area during the winter.

Adjacent to the indoor arena is a bright stable wing measuring approx. 8 m x 41 m, with a 4-metre-wide stable aisle and 10 comfortable boxes (approx. 4 m x 3 m) with outdoor paddocks. There is also direct access to the grazing areas. The comfortable stable wing is currently home to the owners’ riding horses and several boarders’ horses. The box system is equipped with variable, foldable partitions, allowing the boxes to be mucked out quickly with a front loader. A further stable area, measuring approx. 11 m x 9.5 m and containing up to six boxes with variable partitions, was added as an extension to the arena wing.

The current broodmare stable measures approx. 21 m x 12 m and contains 11 boxes for mares with foals. It offers a bright, light-filled stable atmosphere with a wide stable aisle. The box partitions are mobile and can be pushed into the stable aisle to facilitate the comfortable mucking out of the boxes.

In the immediate vicinity of the residential building there is a stable/storage building measuring approx. 12 m x 21 m. It contains an open-housing unit with flexibly configurable outdoor boxes and loose-housing areas. The storage areas in this building can accommodate up to 230 large rectangular bales. A further flexibly configurable loose-housing unit with a paddock area measures approx. 11 m x 16 m. Further facilities include, among other things, a horse walker.

According to the energy demand certificate:

Energy performance indicator: 132.1 kWh/(m²·a)
Energy efficiency class: E

Upon request, we will be pleased to send you comprehensive property documents and an exposé containing 200 photographs for an initial assessment of the facilities. A current valuation report is already available.

We look forward to receiving your enquiry!

Your personal contact for individual questions and further information about the property:
Dipl.-Kfm. Klaus-Peter Held (mobile: 0170-9988979)

info@held-immobilienwerte.de
www.Held-Immobilienwerte.de

**Accuracy and completeness of the information:**

All information is provided without guarantee and is based exclusively on information supplied to us by our client or by a third party commissioned by the client. We accept no liability for the completeness, accuracy or currency of this information. Passing the exposé on to third parties without our prior consent may result in claims for commission and/or damages.

The brokerage agreement with us is concluded either by written agreement or by making use of our brokerage services on the basis of the property exposé. The buyer’s commission of 3.57% of the purchase price (including statutory VAT of 19%) is earned and payable upon conclusion of the purchase agreement, i.e. upon notarised completion of the contract.

Dipl.-Kfm. Klaus-Peter Held
HELD Immobilienwerte
Alsbergweg 4
57518 Alsdorf
Germany

Mobile: +49 (0) 1709988979
Fax: 02741 - 97 57 19 2
Email: info@held-immobilienwerte.de

VAT identification number pursuant to Section 27a of the German VAT Act: DE247435354

Permit pursuant to Section 34c of the German Trade Regulation Act granted by the Betzdorf Association Municipality on 28 November 2012

Professional supervisory authority:
Verbandsgemeindeverwaltung Betzdorf-Gebhardshain
57518 Betzdorf
Hellerstrasse 2
This text has been translated automatically.
La finca de cría y recría de caballos, gestionada con gran dedicación durante décadas, es un auténtico oasis para los amantes de los caballos y los jinetes ambiciosos. La superficie de la finca, de 4 hectáreas y constituida por terrenos contiguos, cuenta con una infraestructura edificada para albergar hasta 60 caballos. El picadero cubierto y las dos pistas exteriores ofrecen unas condiciones de primer nivel para la formación y el entrenamiento de caballos de deporte.

La propiedad dispone de dos unidades residenciales independientes, con aproximadamente 135 m² de superficie habitable —con posibilidades de ampliación— y aproximadamente 70 m², respectivamente. Asimismo, la finca cuenta con dos parcelas edificables, susceptibles de autorización, para futuros proyectos de construcción residencial.

Entre las atractivas edificaciones funcionales de la instalación ecuestre se incluyen un picadero cubierto de aproximadamente 20 m x 40 m, construido en 2004, una pista grande de aproximadamente 2.000 m², una pista más pequeña para montar y ejercicio de aproximadamente 800 m², así como varias edificaciones de cuadras con boxes y zonas de libre movimiento, con opciones flexibles de distribución.

Los distintos complejos de edificios se han utilizado hasta ahora para yeguas de cría, potros y caballos de deporte; además, la distribución de las cuadras también permite mantener sementales. Las edificaciones funcionales ofrecen superficies de almacenamiento de fácil acceso, especialmente adecuadas para guardar de forma óptima pacas de heno y paja.

La instalación ecuestre, diseñada para albergar hasta 60 caballos, se gestiona sobre 4 hectáreas de terreno propio contiguo y aproximadamente 19 hectáreas de terrenos arrendados. La explotación está optimizada de tal manera que desde hace años es gestionada únicamente por el matrimonio propietario y un trabajador auxiliar. Las praderas arrendadas se encuentran comunicadas con la finca o en sus inmediaciones. Durante las últimas décadas, la actividad se ha especializado como centro de pupilaje para yeguas de cría y recría de potros. Entre los clientes se encontraban y se encuentran tanto criadores particulares como prestigiosos grandes criadores. La infraestructura edificada de la finca se ha optimizado para este fin. Además, ofrece excelentes condiciones de formación y equipamiento para jinetes con ambiciones deportivas. Para los apasionados de los caballos, la propiedad ofrece una residencia perfecta en un entorno de ensueño para disfrutar de una vida junto a los caballos. La venta del inmueble se realiza por motivos de edad. Si se desea, la entrega de la propiedad puede efectuarse inmediatamente después de la formalización notarial de la compraventa y del pago del precio de compra.

Todos los edificios existentes en la finca cuentan con la correspondiente autorización de la administración urbanística y figuran inscritos en el plano catastral. La amplia superficie de cubierta del picadero cubierto está arrendada hasta 2029 a un inversor para la instalación de un sistema fotovoltaico. Estaremos encantados de facilitar información más detallada al respecto durante una visita.

En total, hay 5 unidades de cuadras con boxes y zonas de estabulación libre configurables de forma flexible. La instalación ecuestre ofrece múltiples posibilidades de uso para amantes de los caballos con ambiciones y mucho espacio para desarrollar conceptos individuales de negocio relacionados con el mundo ecuestre.

El equipamiento de la instalación ecuestre también ofrece unas condiciones ejemplares para jinetes y entrenadores en activo. El picadero cubierto, de aproximadamente 20 m x 40 m y construido en 2004, está equipado con un suelo de alta calidad y totalmente compostable (“Der grüne Sand”, de Peter Wernke). La pista exterior grande tiene una superficie total de aproximadamente 2.000 m² y se encuentra directamente comunicada con el picadero cubierto. El suelo de la pista está compuesto por roca volcánica, geotextil y arena ecuestre de Kirchhellen, lo que permite utilizarla también durante los días lluviosos. Asimismo, hay una segunda pista vallada de aproximadamente 20 m x 40 m, que puede utilizarse perfectamente como zona de suelta, especialmente durante el invierno.

Junto al picadero cubierto se encuentra una nave de cuadras luminosa, de aproximadamente 8 m x 41 m, con un pasillo central de 4 m de ancho y 10 cómodos boxes de aproximadamente 4 m x 3 m, cada uno con paddock exterior. También existe una conexión directa con las praderas. Actualmente, esta cómoda nave alberga los caballos de deporte de los propietarios de la finca y algunos caballos en pupilaje. El sistema de boxes está equipado con paredes divisorias variables y abatibles, que permiten retirar el estiércol rápidamente con un cargador frontal. Como ampliación de la nave principal se construyó otra zona de cuadras, con una superficie aproximada de 11 m x 9,5 m y hasta 6 boxes con paredes divisorias variables.

La actual cuadra para yeguas de cría tiene unas dimensiones aproximadas de 21 m x 12 m y dispone de 11 boxes para yeguas con potros. Ofrece un ambiente luminoso y lleno de luz, con un amplio pasillo central. Las paredes divisorias de los boxes son móviles y pueden desplazarse hacia el pasillo para facilitar la retirada del estiércol.

En las inmediaciones de la vivienda se encuentra una edificación de cuadras y almacenamiento de aproximadamente 12 m x 21 m, que alberga una unidad de estabulación abierta con boxes exteriores configurables de forma flexible y zonas de estabulación libre. Las superficies de almacenamiento de este edificio tienen capacidad para hasta 230 pacas grandes rectangulares. Además, existe otra zona de estabulación libre configurable de forma flexible, con paddock, que cuenta con una superficie aproximada de 11 m x 16 m. Entre el resto del equipamiento se incluye, entre otros elementos, un andador para caballos.

Según el certificado de eficiencia energética basado en la demanda:

Valor energético: 132,1 kWh/(m²·a)
Clase de eficiencia energética: E

Bajo petición, estaremos encantados de enviarle la documentación completa del inmueble y un dossier con 200 fotografías para una primera valoración de las condiciones. Ya se dispone de un informe de tasación actualizado.

¡Esperamos recibir su consulta!

Su persona de contacto para preguntas individuales y más información sobre el inmueble:

Dipl.-Kfm. Klaus-Peter Held
Móvil: 0170-9988979

info@held-immobilienwerte.de
www.Held-Immobilienwerte.de

**Exactitud e integridad de la información:**

Toda la información se facilita sin garantía y se basa exclusivamente en los datos que nos han transmitido nuestro cliente o un tercero designado por este. No asumimos ninguna responsabilidad por la integridad, exactitud o actualidad de dicha información. La transmisión del dossier a terceros sin nuestro consentimiento previo puede dar lugar, en su caso, a reclamaciones de comisión de intermediación o de indemnización por daños y perjuicios.

El contrato de intermediación con nosotros se formaliza mediante acuerdo escrito o mediante la utilización de nuestros servicios de intermediación sobre la base del dossier del inmueble. La comisión de intermediación a cargo del comprador, equivalente al 3,57 % del precio de compra —IVA legal del 19 % incluido—, se devenga y resulta exigible en el momento de formalizarse el contrato de compraventa, es decir, con la firma notarial del contrato.

Dipl.-Kfm. Klaus-Peter Held
HELD Immobilienwerte
Alsbergweg 4
57518 Alsdorf
Alemania

Móvil: +49 (0) 1709988979
Telefax: 02741 - 97 57 19 2
Correo electrónico: info@held-immobilienwerte.de

N.º de identificación a efectos del IVA conforme al artículo 27a de la Ley alemana del IVA: DE247435354

Autorización conforme al artículo 34c de la normativa alemana sobre actividades comerciales, concedida por la Verbandsgemeinde Betzdorf el 28/11/2012

Autoridad profesional de supervisión: Verbandsgemeindeverwaltung Betzdorf-Gebhardshain, 57518 Betzdorf, Hellerstrasse 2
This text has been translated automatically.
Cette propriété d’élevage et d’élevage de jeunes chevaux, exploitée avec passion depuis plusieurs décennies, est une véritable oasis de vie pour les amoureux des chevaux et les cavaliers ambitieux. D’une superficie de 4 ha d’un seul tenant, le domaine comprend des infrastructures pouvant accueillir jusqu’à 60 chevaux. Le manège couvert ainsi que les deux carrières extérieures offrent des conditions exceptionnelles pour la formation et l’entraînement de chevaux de sport.

Deux logements indépendants sont disponibles, offrant respectivement environ 135 m² habitables (avec potentiel d’agrandissement) et environ 70 m² habitables. Le domaine dispose en outre de deux terrains constructibles, pour lesquels des projets de nouvelles constructions à usage d’habitation pourraient être autorisés.

Les bâtiments d’exploitation attractifs du centre équestre comprennent notamment un manège couvert (env. 20 m x 40 m, construit en 2004), une grande carrière d’environ 2 000 m², une carrière plus petite destinée au travail et à la détente (env. 800 m²), ainsi que plusieurs bâtiments d’écuries avec boxes et espaces en liberté, offrant des possibilités de division flexibles.

Les différents ensembles de bâtiments ont jusqu’à présent été utilisés pour des juments poulinières, des jeunes chevaux et des chevaux de selle ; la disposition des écuries permet également la détention d’étalons. Les bâtiments d’exploitation offrent des espaces de stockage facilement accessibles, notamment pour entreposer de manière optimale les balles de foin et de paille.

Le centre équestre, conçu pour accueillir jusqu’à 60 chevaux, est exploité sur 4 ha de terres en propriété d’un seul tenant ainsi que sur environ 19 ha de terres louées. L’installation est optimisée de telle manière qu’elle est exploitée depuis plusieurs années par le couple de propriétaires et un employé auxiliaire בלבד. Les pâturages loués sont directement reliés à la propriété ou se trouvent à proximité immédiate. Au cours des dernières décennies, l’activité s’est spécialisée dans la pension de juments poulinières et l’élevage de jeunes chevaux. La clientèle comprenait et comprend aussi bien des éleveurs privés que de grands éleveurs renommés. Les infrastructures du domaine ont été optimisées en conséquence. Par ailleurs, les conditions de formation et les équipements sont particulièrement adaptés aux cavaliers ayant des ambitions sportives. Pour les passionnés de chevaux, cette propriété constitue un lieu de vie idéal, dans un cadre exceptionnel, pour vivre au quotidien avec ses chevaux. La propriété est vendue pour raisons d’âge. Si vous le souhaitez, la remise du bien peut avoir lieu immédiatement après la signature notariale et le paiement du prix de vente.

Tous les bâtiments présents sur la propriété ont été autorisés par les services compétents en matière d’urbanisme et sont inscrits au plan cadastral. La vaste toiture du manège couvert est louée jusqu’en 2029 à un investisseur pour l’installation d’un système photovoltaïque. Des informations complémentaires à ce sujet pourront volontiers être communiquées dans le cadre d’une visite.

Au total, 5 unités d’écurie avec boxes ou espaces d’écurie en stabulation libre aménageables de manière flexible sont disponibles.

Le centre équestre offre de nombreuses possibilités d’utilisation aux passionnés de chevaux ambitieux ainsi qu’un espace généreux pour la mise en œuvre de projets équestres personnalisés.

Les équipements du centre équestre offrent également aux cavaliers et aux formateurs pratiquant leur activité sportive des conditions exemplaires. Le manège couvert d’environ 20 m x 40 m, construit en 2004, est équipé d’un sol de haute qualité et entièrement compostable (« Der grüne Sand » de Peter Wernke). La grande carrière extérieure offre une superficie totale d’environ 2 000 m². Elle est directement reliée au manège couvert. Le sol de la carrière est constitué de roche volcanique, de géotextile et de sable équestre de Kirchhellen, permettant son utilisation également par temps humide. Une deuxième carrière clôturée d’environ 20 m x 40 m est également disponible ; elle peut notamment être utilisée parfaitement comme espace de liberté en hiver.

Attenant au manège couvert se trouve un bâtiment d’écurie lumineux d’environ 8 m x 41 m, doté d’une allée centrale de 4 m de large et de 10 boxes confortables d’environ 4 m x 3 m, avec paddocks extérieurs. Il bénéficie également d’un accès direct aux pâturages. Les chevaux de selle des propriétaires ainsi que plusieurs chevaux en pension sont actuellement hébergés dans cette écurie confortable. Le système de boxes est équipé de cloisons intermédiaires rabattables et modulables, permettant un curage rapide à l’aide d’un chargeur frontal. Une autre partie d’écurie, d’une superficie au sol d’environ 11 m x 9,5 m et comprenant jusqu’à 6 boxes avec cloisons intermédiaires modulables, a été construite en extension du bâtiment du manège.

L’écurie actuelle destinée aux juments poulinières présente des dimensions au sol d’environ 21 m x 12 m et dispose de 11 boxes pour juments suitées. Elle offre une atmosphère lumineuse et baignée de lumière, ainsi qu’une large allée centrale. Les cloisons intermédiaires des boxes sont mobiles et peuvent être repoussées dans l’allée afin de faciliter le curage des boxes.

À proximité immédiate de la maison d’habitation se trouve un bâtiment d’écurie et de stockage d’environ 12 m x 21 m, comprenant une unité de stabulation libre avec des boxes extérieurs et des espaces de stabulation aménageables de manière flexible. Les espaces de stockage de ce bâtiment peuvent contenir jusqu’à 230 grosses balles cubiques. Une autre stabulation libre aménageable de manière flexible, avec surface de paddock, présente une superficie au sol d’environ 11 m x 16 m. Les équipements comprennent également un marcheur pour chevaux.

Selon le certificat de performance énergétique :

Consommation énergétique : 132,1 kWh/(m²·an)
Classe d’efficacité énergétique : E

Sur demande, nous vous transmettrons volontiers un dossier complet sur le bien ainsi qu’un exposé comprenant 200 photos, afin de vous permettre une première évaluation des lieux. Une expertise actuelle de la valeur du bien est déjà disponible.

Nous attendons votre demande avec intérêt !

Votre interlocuteur personnel pour toute question individuelle et toute information complémentaire concernant le bien :
Dipl.-Kfm. Klaus-Peter Held (portable : 0170-9988979).

info@held-immobilienwerte.de
www.Held-Immobilienwerte.de

**Exactitude et exhaustivité des informations :**
Toutes les informations sont fournies sans garantie et reposent exclusivement sur les renseignements qui nous ont été communiqués par notre mandant ou par un tiers mandaté par celui-ci. Nous ne garantissons ni l’exhaustivité, ni l’exactitude, ni l’actualité de ces informations. La transmission de l’exposé à des tiers sans notre accord préalable peut entraîner, le cas échéant, des demandes de paiement d’honoraires d’agence ou de dommages et intérêts.

Le contrat de courtage avec notre société est conclu par accord écrit ou par le recours à nos services de courtage sur la base de l’exposé du bien. Les honoraires d’agence à la charge de l’acquéreur, d’un montant de 3,57 % du prix de vente (TVA légale de 19 % incluse), sont acquis et exigibles dès la conclusion du contrat de vente, c’est-à-dire lors de la signature notariale.

Dipl.-Kfm. Klaus-Peter Held
HELD Immobilienwerte
Alsbergweg 4
57518 Alsdorf
Allemagne

Portable : +49 (0) 1709988979
Télécopie : 02741 - 97 57 19 2
E-mail : info@held-immobilienwerte.de

Numéro d’identification à la TVA conformément à l’article 27a de la loi allemande relative à la taxe sur le chiffre d’affaires : DE247435354

Autorisation délivrée conformément à l’article 34c du Code allemand du commerce par la Verbandsgemeinde Betzdorf le 28/11/2012

Autorité de contrôle professionnel :
Verbandsgemeindeverwaltung Betzdorf-Gebhardshain, 57518 Betzdorf, Hellerstrasse 2
This text has been translated automatically.
La tenuta per l’allevamento e l’allevamento dei giovani cavalli, gestita con passione per decenni, rappresenta un’oasi di vita per gli amanti dei cavalli e i cavalieri ambiziosi. La superficie aziendale compatta e accorpata, di 4 ettari, comprende strutture in grado di ospitare fino a 60 cavalli. Il maneggio coperto e i due campi esterni offrono condizioni eccellenti per l’addestramento e la preparazione dei cavalli sportivi.

Sono disponibili due unità abitative indipendenti, rispettivamente di circa 135 m² di superficie abitabile, con possibilità di ampliamento, e circa 70 m². Inoltre, la proprietà dispone di due aree edificabili autorizzabili per la realizzazione di nuove abitazioni.

Tra gli interessanti edifici funzionali dell’impianto equestre figurano, tra l’altro, un maneggio coperto di circa 20 x 40 m, costruito nel 2004, un grande campo da equitazione di circa 2.000 m², un campo più piccolo per l’equitazione e il movimento di circa 800 m², nonché diversi edifici con box e stalle a stabulazione libera, dotati di possibilità di suddivisione flessibili.

I complessi edilizi separati sono stati finora utilizzati per fattrici, cavalli giovani e cavalli da equitazione; la disposizione delle stalle consente inoltre anche la detenzione di stalloni. Gli edifici funzionali offrono superfici di stoccaggio facilmente accessibili, particolarmente adatte alla conservazione ottimale delle balle di fieno e paglia.

L’impianto equestre, progettato per ospitare fino a 60 cavalli, viene gestito su 4 ettari di terreno di proprietà, accorpato, e circa 19 ettari di terreni in affitto. La struttura è stata ottimizzata in modo tale da poter essere gestita da anni esclusivamente dalla coppia proprietaria e da un collaboratore occasionale. I pascoli in affitto si trovano direttamente presso la tenuta o nelle immediate vicinanze. Negli ultimi decenni l’attività si è specializzata nella pensione per fattrici e nell’allevamento di cavalli giovani. Tra la clientela figurano e hanno figurato sia allevatori privati sia rinomati grandi allevamenti. Le strutture della tenuta sono state ottimizzate a tale scopo.

Inoltre, la proprietà offre condizioni eccellenti per l’addestramento e strutture ottimali per il cavaliere sportivo e ambizioso. Per gli appassionati di cavalli, la tenuta rappresenta una residenza perfetta in una posizione da sogno, ideale per vivere a contatto con i cavalli. La vendita dell’immobile avviene per motivi di età. Se desiderato, il passaggio di proprietà può avvenire immediatamente dopo la stipula notarile e il pagamento del prezzo di acquisto.

Tutti gli edifici presenti nella proprietà sono stati regolarmente autorizzati dall’ufficio edilizio e risultano iscritti nella planimetria catastale. L’ampia superficie del tetto del maneggio coperto è ancora concessa in locazione a un investitore per un impianto fotovoltaico fino al 2029. Ulteriori informazioni in merito saranno disponibili durante una visita.

Complessivamente sono disponibili 5 unità di stalla con box e/o superfici di stabulazione libera configurabili in modo flessibile. L’impianto equestre offre molteplici possibilità di utilizzo per gli appassionati di cavalli più ambiziosi e ampi spazi per la realizzazione di progetti individuali legati al mondo equestre.

Le dotazioni dell’impianto equestre offrono condizioni esemplari anche per cavalieri e istruttori attivi a livello sportivo. Il maneggio coperto di circa 20 x 40 m, costruito nel 2004, è dotato di una pavimentazione di alta qualità e completamente compostabile (“Der grüne Sand” di Peter Wernke). Il grande campo esterno ha una superficie complessiva di circa 2.000 m² e si trova direttamente collegato al maneggio coperto. Il fondo del campo è costituito da pietra lavica, tessuto non tessuto e sabbia equestre di Kirchhellen, consentendone l’utilizzo anche nelle giornate piovose. È inoltre disponibile un secondo campo recintato di circa 20 x 40 m, perfetto soprattutto durante l’inverno per essere utilizzato come area di movimento libero.

Adiacente al maneggio coperto si trova un luminoso corpo di stalla di circa 8 x 41 m, con una corsia centrale larga 4 m e 10 box confortevoli di circa 4 x 3 m, dotati di paddock esterni. È inoltre presente un collegamento diretto con i pascoli. Attualmente, il corpo di stalla ospita i cavalli da equitazione dei proprietari della tenuta e alcuni cavalli in pensione. Il sistema dei box è dotato di pareti divisorie variabili e ribaltabili, che consentono una rapida rimozione del letame con una pala caricatrice. Un’ulteriore area di stalla, con una superficie di circa 11 x 9,5 m e fino a 6 box dotati di pareti divisorie variabili, è stata aggiunta come ampliamento al corpo del maneggio.

L’attuale stalla per le fattrici ha una superficie di circa 21 x 12 m e dispone di 11 box per fattrici con puledri. L’ambiente della stalla è luminoso e ricco di luce naturale, con un’ampia corsia centrale. Le pareti divisorie dei box sono mobili e possono essere spinte nella corsia per consentire una comoda rimozione del letame.

Nelle immediate vicinanze dell’abitazione si trova un edificio di circa 12 x 21 m adibito a stalla e deposito, che ospita un’unità di stabulazione libera con box esterni e superfici di movimento configurabili in modo flessibile. Le aree di deposito di questo edificio possono contenere fino a 230 balle prismatiche di grandi dimensioni. È inoltre disponibile un’ulteriore stalla a stabulazione libera, configurabile in modo flessibile e dotata di area paddock, con una superficie di circa 11 x 16 m. Tra le ulteriori dotazioni figura anche un giostra per cavalli.

Secondo l’attestato di prestazione energetica:

Indice energetico: 132,1 kWh/(m²·a)
Classe di efficienza energetica: E

Su richiesta, saremo lieti di inviarvi la documentazione completa dell’immobile e un exposé con 200 fotografie, per una prima valutazione delle condizioni e delle possibilità offerte. È già disponibile una perizia estimativa aggiornata.

Saremo lieti di ricevere la vostra richiesta!

Il vostro referente personale per domande individuali e ulteriori informazioni sull’immobile:
Dipl.-Kfm. Klaus-Peter Held (cellulare: 0170-9988979).

info@held-immobilienwerte.de
www.Held-Immobilienwerte.de

**Correttezza e completezza delle informazioni:**

Tutte le informazioni sono fornite senza garanzia e si basano esclusivamente sui dati trasmessi dal nostro committente o da un terzo da lui incaricato. Non garantiamo la completezza, la correttezza e l’attualità di tali informazioni. La trasmissione dell’exposé a terzi senza il nostro preventivo consenso può comportare eventuali richieste di provvigione o di risarcimento danni.

Il contratto di mediazione con noi si conclude mediante accordo scritto oppure mediante il ricorso ai nostri servizi di intermediazione sulla base dell’exposé dell’immobile. La provvigione a carico dell’acquirente, pari al 3,57% del prezzo di acquisto, IVA di legge del 19% inclusa, matura ed è esigibile al perfezionamento del contratto di compravendita, vale a dire al momento della stipula notarile.

Dipl.-Kfm. Klaus-Peter Held
HELD Immobilienwerte
Alsbergweg 4
57518 Alsdorf
Germania

Cellulare: +49 (0) 1709988979
Telefax: 02741 - 97 57 19 2
E-mail: info@held-immobilienwerte.de

Partita IVA ai sensi dell’art. 27a della legge tedesca sull’imposta sul fatturato: DE247435354

Autorizzazione ai sensi dell’art. 34c del regolamento tedesco sulle attività professionali, rilasciata dal comune associato di Betzdorf in data 28.11.2012

Autorità di vigilanza professionale: Amministrazione del comune associato di Betzdorf-Gebhardshain, 57518 Betzdorf, Hellerstrasse 2
This text has been translated automatically.
Het met hart en ziel gedurende tientallen jaren geëxploiteerde paardenfokkerij-/opfokbedrijf is een levensdroom voor paardenliefhebbers en ambitieuze ruiters. Het aaneengesloten erf van 4 ha omvat een gebouweninfrastructuur voor maximaal 60 paarden. De binnenmanege en twee buitenrijbanen bieden uitstekende mogelijkheden voor de opleiding en training van sportpaarden.

Er zijn twee afzonderlijke wooneenheden beschikbaar met respectievelijk ca. 135 m² woonoppervlak (met uitbreidingsmogelijkheden) en ca. 70 m² woonoppervlak. Daarnaast beschikt het geheel over twee bouwgrondpercelen waarvoor woningbouwplannen kunnen worden vergund.

Tot de aantrekkelijke bedrijfsgebouwen van de manege behoren onder andere een binnenmanege (ca. 20 x 40 m; bouwjaar 2004), een grote rijbaan (ca. 2.000 m²), een kleinere rij-/bewegingsbaan (ca. 800 m²) en meerdere boxenstallen en vrijloopstallen met flexibele indelingsmogelijkheden.
De afzonderlijke gebouwencomplexen werden tot nu toe gebruikt voor fokmerries, jonge paarden en rijpaarden. Door de indeling van de stallen is tevens het houden van hengsten mogelijk. De bedrijfsgebouwen bieden gemakkelijk toegankelijke opslagruimten, in het bijzonder voor de optimale opslag van hooi- en strobalen.

De voor maximaal 60 paarden ingerichte manege wordt geëxploiteerd op 4 ha aaneengesloten eigen grond en ongeveer 19 ha pachtgrond. Het geheel is zodanig geoptimaliseerd dat het al jarenlang uitsluitend door het eigenaarsechtpaar en één hulpkracht wordt geëxploiteerd. De weilanden op de pachtgrond bevinden zich aansluitend aan het erf of in de directe omgeving daarvan. In de afgelopen decennia heeft het bedrijf zich gespecialiseerd in pensionstalling voor fokmerries en de opfok van jonge paarden. Tot de klanten behoorden en behoren zowel particuliere paardenfokkers als gerenommeerde grote fokbedrijven. De gebouweninfrastructuur van het erf is hierop geoptimaliseerd. Daarnaast zijn er uitstekende mogelijkheden en voorzieningen voor de sportief ambitieuze ruiter. Voor gepassioneerde paardenliefhebbers biedt het geheel een perfecte woonlocatie op een droomachtige plek voor een leven met paarden. De verkoop van het onroerend goed vindt plaats om leeftijdsredenen. Indien gewenst kan de overdracht van het onroerend goed direct na het passeren van de notariële koopakte en betaling van de koopsom plaatsvinden.

Alle aanwezige gebouwen op het terrein zijn bouwkundig vergund en opgenomen in de kadastrale kaart. Het grote dakoppervlak van de binnenmanege is tot 2029 verhuurd aan een investeerder voor een fotovoltaïsche installatie. Nadere informatie hierover wordt u graag verstrekt tijdens een bezichtiging.
In totaal zijn er 5 stalgedeelten met boxen en/of flexibel in te delen vrijloopstalruimten beschikbaar.
De manege biedt uiteenlopende gebruiksmogelijkheden voor ambitieuze paardenliefhebbers en volop ruimte voor individuele bedrijfsconcepten rondom paarden.

De voorzieningen van de manege bieden ook sportief actieve ruiters en trainers uitstekende faciliteiten. De binnenmanege van ca. 20 x 40 m (bouwjaar 2004) is voorzien van een hoogwaardige en volledig composteerbare bodem (“Der grüne Sand” van Peter Wernke). De grote buitenrijbaan heeft een totale oppervlakte van ca. 2.000 m². Deze bevindt zich direct naast de binnenmanege. De bodem van de rijbaan is opgebouwd uit lavagesteente, vlies en Kirchhellener ruiterzand, waardoor de baan ook op natte dagen kan worden gebruikt. Daarnaast is er een tweede, omheinde rijbaan van ca. 20 x 40 m beschikbaar, die met name in de winter uitstekend als uitloopterrein kan worden gebruikt.

Direct naast de binnenmanege bevindt zich een lichte stalvleugel van ca. 8 x 41 m, met een 4 m brede stalgang en 10 comfortabele boxen (ca. 4 x 3 m) met paddocks aan de buitenzijde. Tevens is er een directe aansluiting op de weilanden. In deze comfortabele stalvleugel staan momenteel de rijpaarden van de eigenaren en enkele pensionpaarden. Het boxensysteem is voorzien van variabele, opklapbare tussenwanden, zodat de stal snel met een frontlader kan worden uitgemest. Een ander stalgedeelte met een grondoppervlak van ca. 11 x 9,5 m en maximaal 6 boxen met variabele tussenwanden is als uitbreiding aan de halvleugel aangebouwd.

De huidige stal voor fokmerries heeft een grondoppervlak van ca. 21 x 12 m en beschikt over 11 boxen voor merries met veulens. De stal heeft een lichte, door daglicht overspoelde sfeer en een brede stalgang. De tussenwanden van de boxen zijn mobiel en kunnen voor het comfortabel uitmesten van de boxen in de stalgang worden geschoven.

In de directe nabijheid van het woonhuis bevindt zich een stal-/opslaggebouw van ca. 12 x 21 m. Hierin bevindt zich een open stalgedeelte met flexibel in te delen buitenboxen en vrijloopstalruimten. De opslagruimten in dit gebouw bieden plaats aan maximaal 230 grote vierkante balen. Een andere flexibel in te delen vrijloopstal met paddockruimte heeft een grondoppervlak van ca. 11 x 16 m. Tot de verdere voorzieningen behoort onder andere een paardenstapmolen.

Volgens het energiebehoeftecertificaat:
Energiekengetal: 132,1 kWh/(m²·a)
Energie-efficiëntieklasse: E

Op aanvraag sturen wij u graag uitgebreide objectdocumentatie en een brochure met 200 foto’s toe voor een eerste beoordeling van de mogelijkheden. Er is reeds een actueel taxatierapport beschikbaar.
Wij zien uw aanvraag graag tegemoet!

Uw persoonlijke contactpersoon voor individuele vragen en verdere informatie over het object:
Dipl.-Kfm. Klaus-Peter Held (mobiel: 0170-9988979).

info@held-immobilienwerte.de
www.Held-Immobilienwerte.de

**Juistheid en volledigheid van de gegevens:**
Alle gegevens worden zonder garantie verstrekt en zijn uitsluitend gebaseerd op informatie die ons door onze opdrachtgever of een door hem ingeschakelde derde is verstrekt. Wij aanvaarden geen aansprakelijkheid voor de volledigheid, juistheid en actualiteit van deze gegevens. Het doorgeven van de brochure aan derden zonder onze voorafgaande toestemming kan aanleiding geven tot aanspraken op courtage en/of schadevergoeding.

De makelaarsovereenkomst met ons komt tot stand door een schriftelijke overeenkomst of door gebruikmaking van onze makelaarsdiensten op basis van de objectbrochure. De koperscourtage van 3,57% (inclusief de wettelijke btw van 19%) over de koopprijs is verschuldigd en opeisbaar zodra de koopovereenkomst tot stand komt (notariële ondertekening van de overeenkomst).

Dipl.-Kfm. Klaus-Peter Held
HELD Immobilienwerte
Alsbergweg 4
57518 Alsdorf
Duitsland

Mobiel: +49 (0) 1709988979
Telefax: 02741 - 97 57 19 2
E-mail: info@held-immobilienwerte.de

Btw-identificatienummer overeenkomstig § 27a van de Duitse omzetbelastingwet: DE247435354
Vergunning overeenkomstig § 34c van de Duitse Gewerbeordnung verleend door de Verbandsgemeinde Betzdorf op 28-11-2012
Beroepsinstantie: Verbandsgemeindeverwaltung Betzdorf-Gebhardshain, 57518 Betzdorf, Hellerstrasse 2
This text has been translated automatically.
Posiadłość hodowlano-wychowawcza dla koni, prowadzona z pasją przez dziesięciolecia, stanowi prawdziwą oazę dla miłośników koni i ambitnych jeźdźców. Zwarty teren gospodarstwa o powierzchni 4 ha obejmuje infrastrukturę budowlaną przeznaczoną dla maksymalnie 60 koni. Ujeżdżalnia kryta oraz dwa zewnętrzne place jeździeckie zapewniają doskonałe warunki do szkolenia i treningu koni sportowych.

Do dyspozycji są dwa niezależne lokale mieszkalne o powierzchni użytkowej ok. 135 m² (z możliwością rozbudowy) oraz ok. 70 m². Ponadto nieruchomość obejmuje dwa tereny budowlane, dla których możliwe jest uzyskanie pozwolenia na realizację nowych budynków mieszkalnych.

Do atrakcyjnych budynków użytkowych kompleksu jeździeckiego należą m.in. ujeżdżalnia kryta (ok. 20 × 40 m, rok budowy 2004), duży plac jeździecki (ok. 2000 m²), mniejszy plac jeździecki/wybiegowy (ok. 800 m²) oraz kilka budynków stajennych z boksami i wybiegami, z możliwością elastycznego podziału.

Oddzielne kompleksy budynków były dotychczas wykorzystywane dla klaczy hodowlanych, koni młodych oraz koni wierzchowych; układ stajni umożliwia również utrzymywanie ogierów. Budynki użytkowe oferują łatwo dostępne powierzchnie magazynowe, w szczególności do optymalnego przechowywania bel siana i słomy.

Kompleks jeździecki przeznaczony dla maksymalnie 60 koni jest prowadzony na 4 ha zwartego gruntu własnego oraz około 19 ha gruntów dzierżawionych. Obiekt został zoptymalizowany w taki sposób, że od wielu lat jest prowadzony wyłącznie przez właścicieli – małżeństwo – oraz jednego pracownika pomocniczego. Dzierżawione pastwiska znajdują się w bezpośrednim sąsiedztwie gospodarstwa lub w jego pobliżu. W ostatnich dziesięcioleciach działalność została wyspecjalizowana jako pensjonat dla klaczy hodowlanych oraz ośrodek odchowu młodych koni. Wśród klientów znajdowali się zarówno prywatni hodowcy koni, jak i renomowani hodowcy wielkotowarowi. Infrastruktura budynkowa gospodarstwa została odpowiednio dostosowana do tych potrzeb. Ponadto obiekt oferuje bardzo dobre warunki do treningu i wyposażenie dla ambitnych sportowo jeźdźców. Dla pasjonatów koni nieruchomość stanowi idealne miejsce do zamieszkania, położone w wymarzonej lokalizacji i umożliwiające życie wśród koni. Sprzedaż nieruchomości następuje z powodu wieku właścicieli! Na życzenie nieruchomość może zostać przekazana niezwłocznie po zawarciu aktu notarialnego i dokonaniu zapłaty ceny zakupu.

Wszystkie istniejące na terenie nieruchomości budynki posiadają wymagane zatwierdzenia urzędu budowlanego i są ujęte w mapie ewidencyjnej! Duża powierzchnia dachu ujeżdżalni krytej jest wydzierżawiona inwestorowi pod instalację fotowoltaiczną do 2029 roku. Szczegółowych informacji w tym zakresie chętnie udzielimy podczas oględzin.

Łącznie do dyspozycji jest 5 zespołów stajennych z boksami oraz elastycznie aranżowanymi powierzchniami stajni wolnowybiegowych. Kompleks jeździecki oferuje różnorodne możliwości wykorzystania oraz dużo przestrzeni dla indywidualnych koncepcji biznesowych związanych z końmi.

Wyposażenie kompleksu jeździeckiego zapewnia również wzorcowe warunki dla aktywnych sportowo jeźdźców i trenerów. Ujeżdżalnia kryta o wymiarach ok. 20 × 40 m (rok budowy 2004) posiada wysokiej jakości, w pełni kompostowalne podłoże („Der grüne Sand” firmy Peter Wernke). Duży zewnętrzny plac jeździecki ma łączną powierzchnię ok. 2000 m². Znajduje się on w bezpośrednim sąsiedztwie ujeżdżalni krytej. Podłoże placu składa się z kamienia lawowego, włókniny oraz piasku jeździeckiego Kirchhellener, dzięki czemu możliwe jest korzystanie z niego również w deszczowe dni. Ponadto do dyspozycji jest drugi, ogrodzony plac jeździecki o wymiarach ok. 20 × 40 m, który szczególnie zimą może być doskonale wykorzystywany jako wybieg.

Bezpośrednio przy ujeżdżalni krytej znajduje się jasny budynek stajenny o wymiarach ok. 8 × 41 m, z korytarzem stajennym o szerokości 4 m oraz 10 komfortowymi boksami (ok. 4 × 3 m), wyposażonymi w zewnętrzne padoki. Istnieje również bezpośrednie połączenie z pastwiskami. W tym komfortowym budynku stajennym przebywają obecnie konie wierzchowe właścicieli gospodarstwa oraz kilka koni pensjonatowych. System boksów wyposażono w ruchome, składane przegrody, umożliwiające szybkie usuwanie obornika ładowarką czołową. Kolejna część stajni o powierzchni rzutu ok. 11 × 9,5 m, z maksymalnie 6 boksami i ruchomymi przegrodami, została dobudowana jako powiększenie budynku przylegającego do hali.

Obecna stajnia dla klaczy hodowlanych ma wymiary rzutu ok. 21 × 12 m i dysponuje 11 boksami dla klaczy ze źrebiętami. Panuje w niej jasna, pełna światła atmosfera, a szeroki korytarz stajenny zapewnia wygodę użytkowania. Przegrody boksów są mobilne i można je przesuwać na korytarz stajenny, co ułatwia komfortowe usuwanie obornika.

W bezpośrednim sąsiedztwie budynku mieszkalnego znajduje się budynek stajenno-magazynowy o wymiarach ok. 12 × 21 m, w którym mieści się jednostka stajni otwartej z elastycznie aranżowanymi boksami zewnętrznymi oraz powierzchniami stajni wolnowybiegowej. Powierzchnie magazynowe w tym budynku mogą pomieścić do 230 dużych bel prostopadłościennych. Kolejna elastycznie aranżowana stajnia wolnowybiegowa z powierzchnią padoku ma wymiary rzutu ok. 11 × 16 m. Dodatkowym elementem wyposażenia jest m.in. karuzela dla koni.

Zgodnie ze świadectwem charakterystyki energetycznej:

Wskaźnik zapotrzebowania na energię: 132,1 kWh/(m²·rok)
Klasa efektywności energetycznej: E

Na życzenie chętnie prześlemy Państwu pełną dokumentację nieruchomości oraz prospekt zawierający 200 zdjęć, umożliwiających wstępną ocenę obiektu. Aktualny operat szacunkowy jest już dostępny.

Czekamy na Państwa zapytanie!

Osoba do kontaktu w sprawie indywidualnych pytań i dodatkowych informacji dotyczących nieruchomości:
Dipl.-Kfm. Klaus-Peter Held (telefon komórkowy: 0170-9988979).

info@held-immobilienwerte.de
www.Held-Immobilienwerte.de

**Prawdziwość i kompletność informacji:**

Wszystkie informacje podawane są bez gwarancji i opierają się wyłącznie na danych przekazanych nam przez naszego zleceniodawcę lub osobę trzecią działającą na jego zlecenie. Nie ponosimy odpowiedzialności za kompletność, prawdziwość ani aktualność tych informacji. Przekazanie prospektu osobom trzecim bez naszej uprzedniej zgody może skutkować roszczeniami z tytułu prowizji lub odszkodowania.

Umowa pośrednictwa z nami zostaje zawarta na podstawie pisemnego porozumienia lub poprzez skorzystanie z naszych usług pośrednictwa w oparciu o prospekt nieruchomości. Prowizja od kupującego w wysokości 3,57% (w tym ustawowy podatek VAT w wysokości 19%) od ceny zakupu zostaje nabyta i staje się wymagalna z chwilą zawarcia umowy sprzedaży, tj. podpisania aktu notarialnego.

Dipl.-Kfm. Klaus-Peter Held
HELD Immobilienwerte
Alsbergweg 4
57518 Alsdorf
Niemcy

Telefon komórkowy: +49 (0) 1709988979
Faks: 02741 - 97 57 19 2
E-mail: info@held-immobilienwerte.de

Numer identyfikacji podatkowej VAT zgodnie z § 27a niemieckiej ustawy o podatku obrotowym: DE247435354

Zezwolenie zgodnie z § 34c niemieckiej ustawy o prowadzeniu działalności gospodarczej wydane przez Verbandsgemeinde Betzdorf w dniu 28.11.2012 r.

Organ nadzoru zawodowego: Verbandsgemeindeverwaltung Betzdorf-Gebhardshain, 57518 Betzdorf, Hellerstrasse 2




 Germany