
33 on wish list
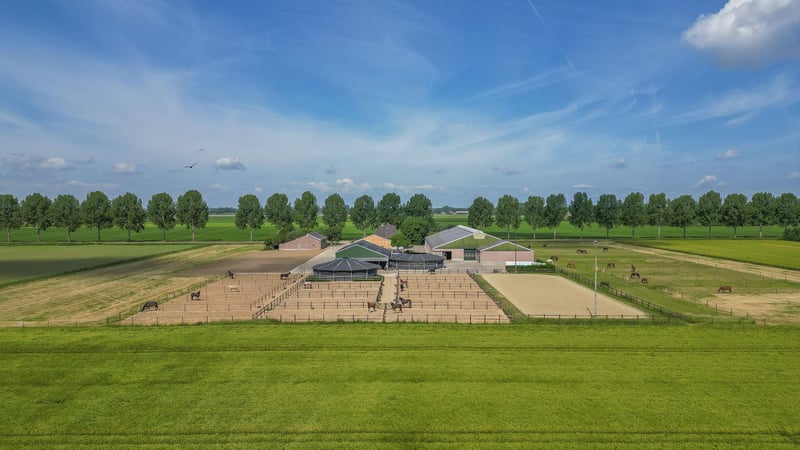
Kompakte Reitanlage mit unverbauten Blick auf die Landschaft!
€1,895,000
~ £1,648,364
Ad ID: 4876938
Ad type: Classified ads
Online since: 26/06/2026
Ad views: 24689
Message
I'm interested – contact me
Wish list
Horse properties
Description
English
-
German
-
Spanish
-
French
-
Italian
-
Dutch
-
Polish
-
English
This text has been translated automatically.
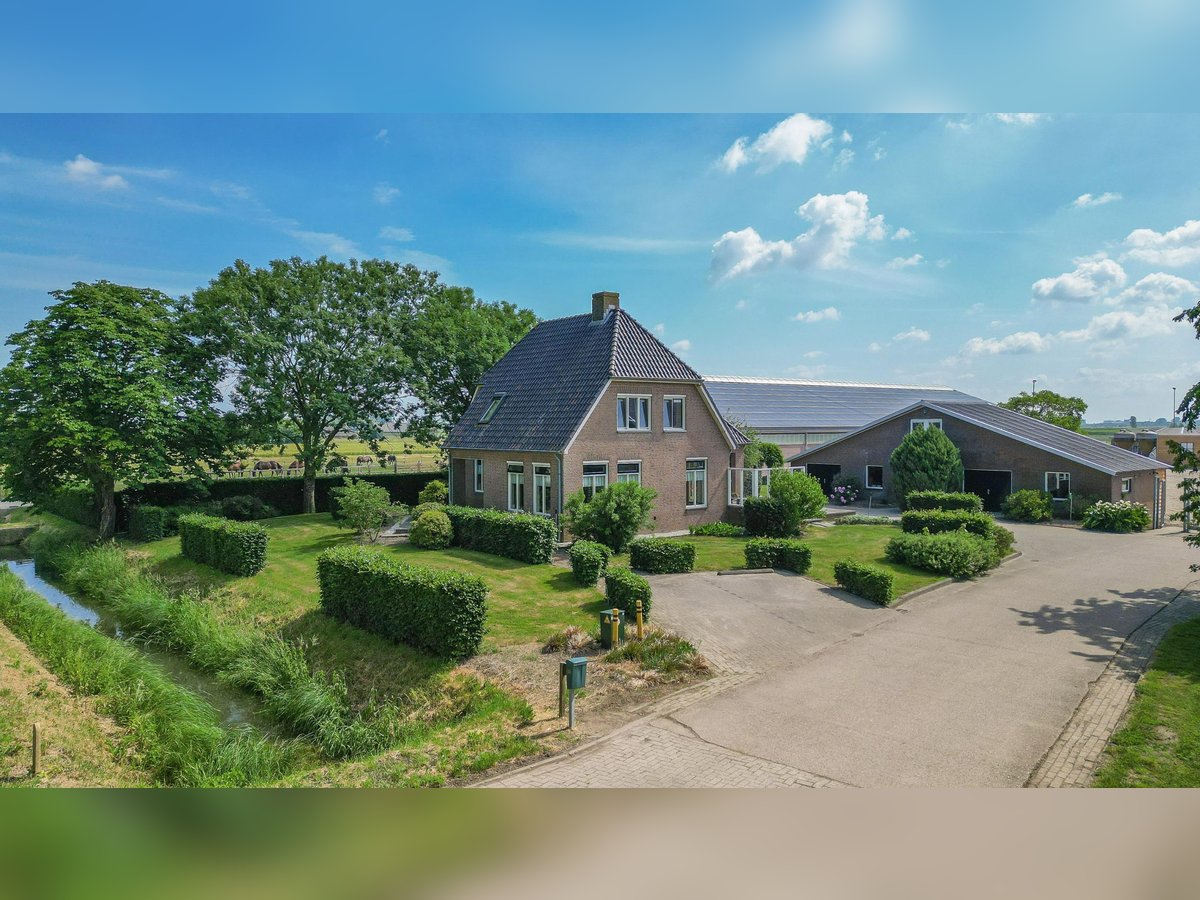
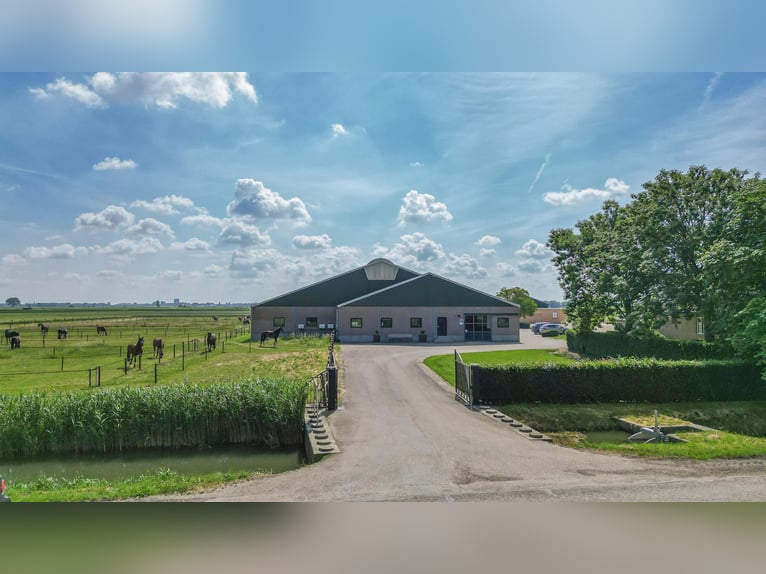
Voll ausgestattete und kompakte Reitanlage in einer wunderschönen Lage mit unverbautem Blick über die Landschaft!

Eine beeindruckende, komplett ausgestattete Reitanlage, geeignet als Pensionsstall, Trainingszentrum oder Dressurstall, die zahlreiche Möglichkeiten für den (semi-)professionellen Pferdeliebhaber bietet!

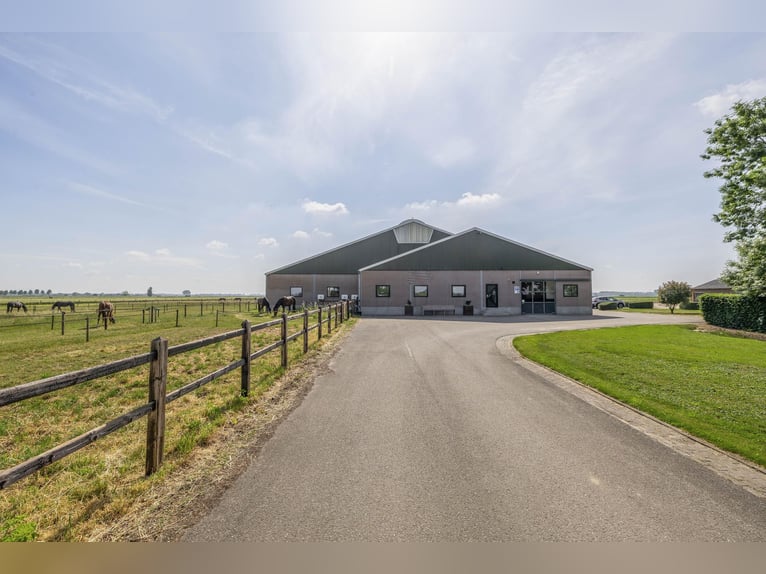
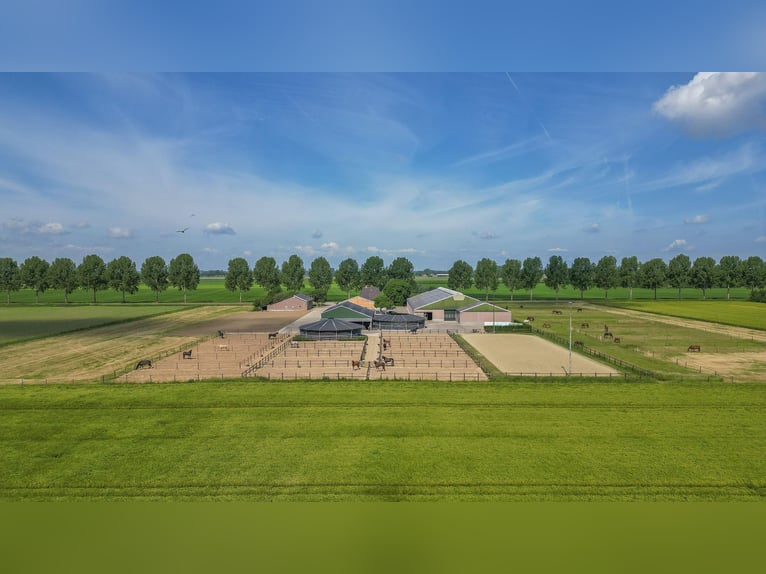
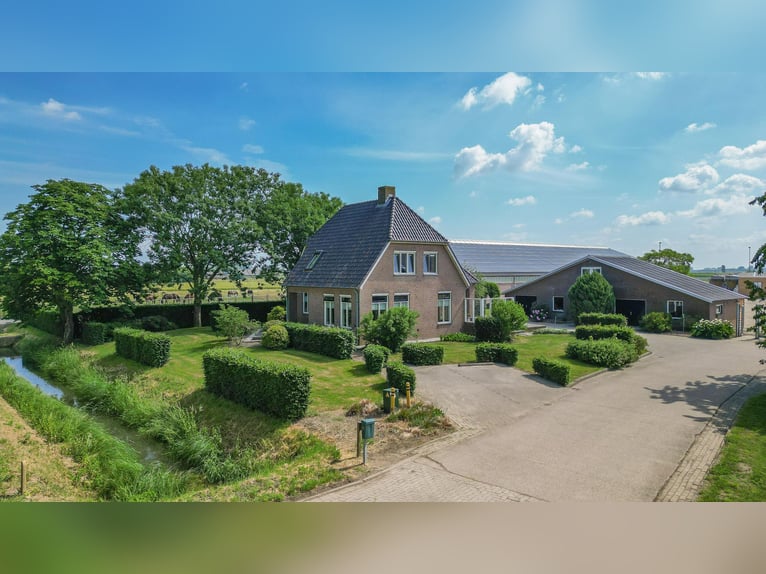
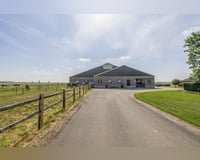
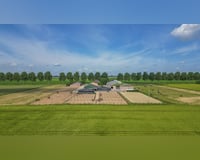
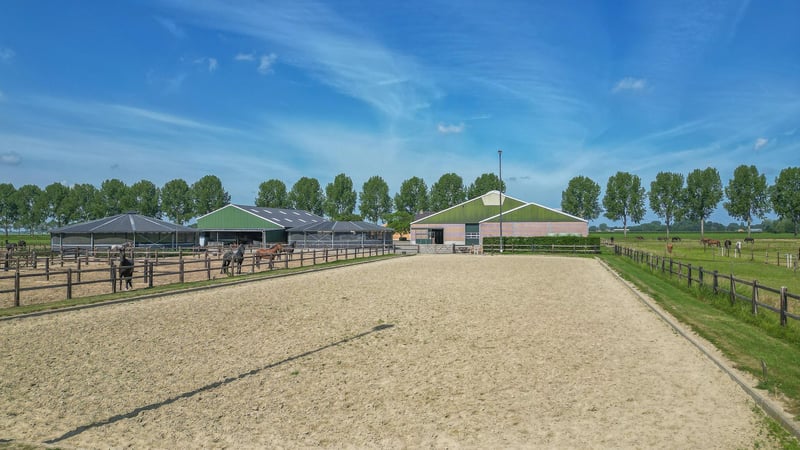
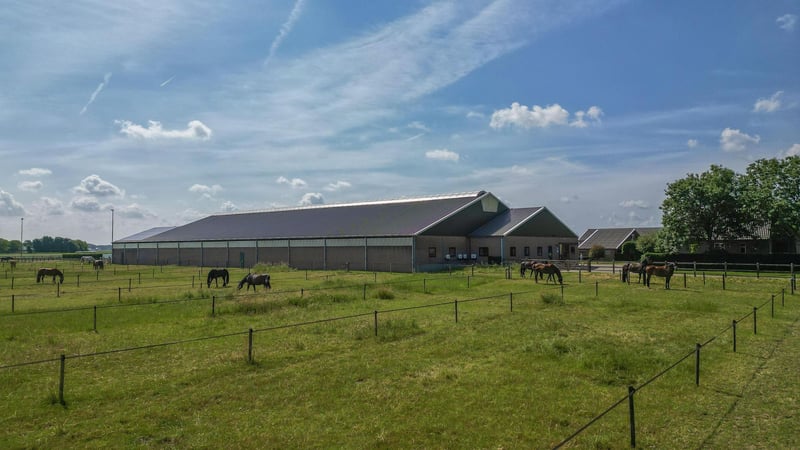
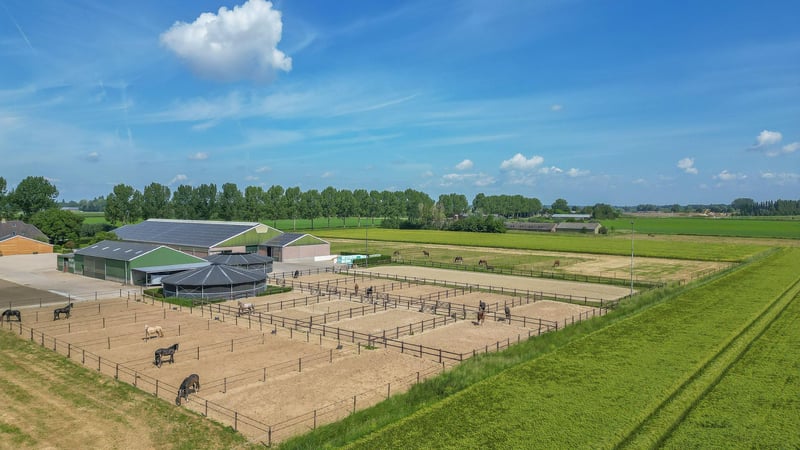
Dieses schöne, gepflegte Reitzentrum mit umfangreicher Ausstattung eröffnet vielfältige Nutzungsmöglichkeiten, inklusive eines freistehenden Hauses mit großzügigem Wohnraum und Entwicklungspotenzial. Der gewerblich genutzte Bereich, gebaut und ausgestattet mit Liebe zum Detail und hoher Qualität, umfasst eine separate Reithalle mit 28 Pferdeboxen, einen Empfangsbereich/Cafeteria sowie einen separaten Stall mit weiteren 7 Boxen. Eine Indoor- und eine Outdoor-Reitbahn, ein überdachter Pferdewalk, ein überdachter Longierzirkel, verschiedene Paddocks und Weideland vervollständigen das Reitangebot! Alles befindet sich in ruhiger Lage im beschaulichen Dorf Lithoijen, mit herrlichem unverbautem Blick auf die Landschaft. Im Dorf selbst gibt es eine Grundschule, einige kleine Geschäfte und Restaurants sowie Sport- und Freizeiteinrichtungen, die eine lebendige Gemeinschaft fördern. Die Städte Oss und ’s-Hertogenbosch sind bequem über die nahegelegene Autobahn A59 erreichbar.

WOHNIMMOBILIE
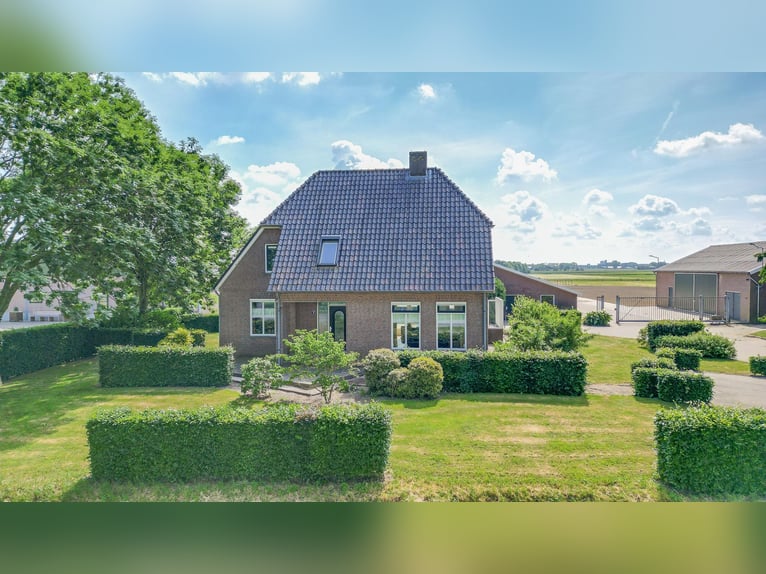
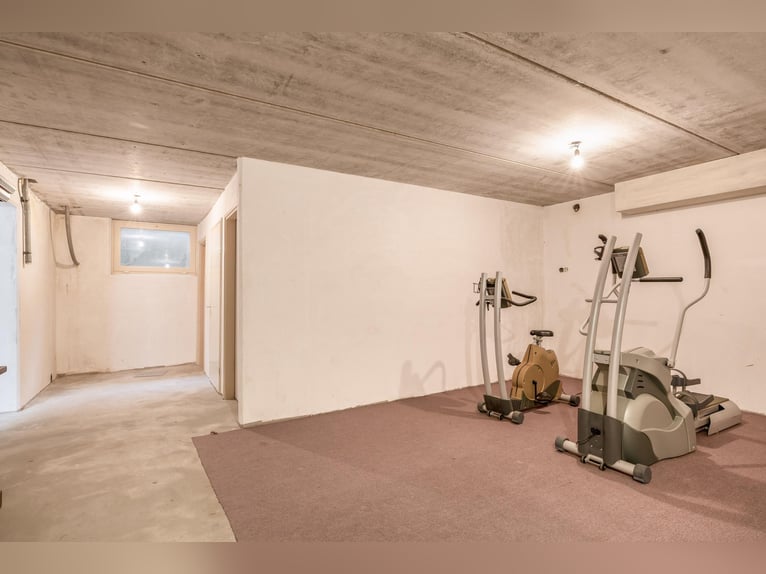
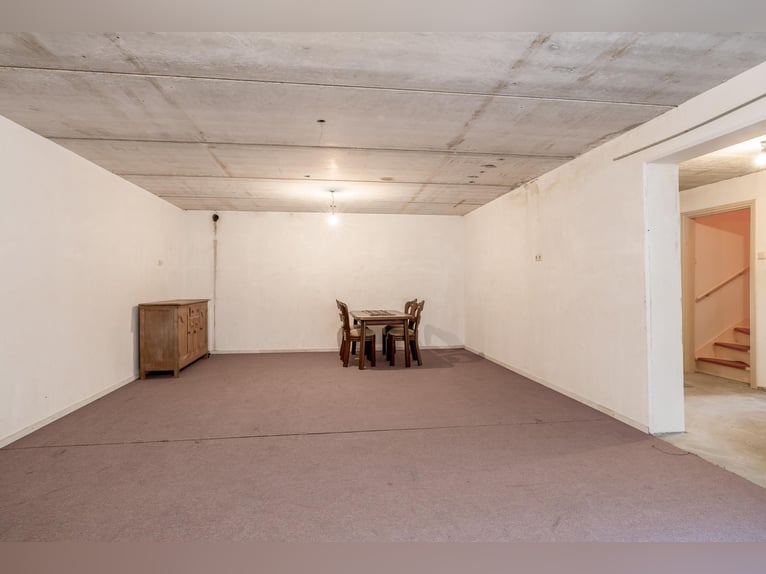
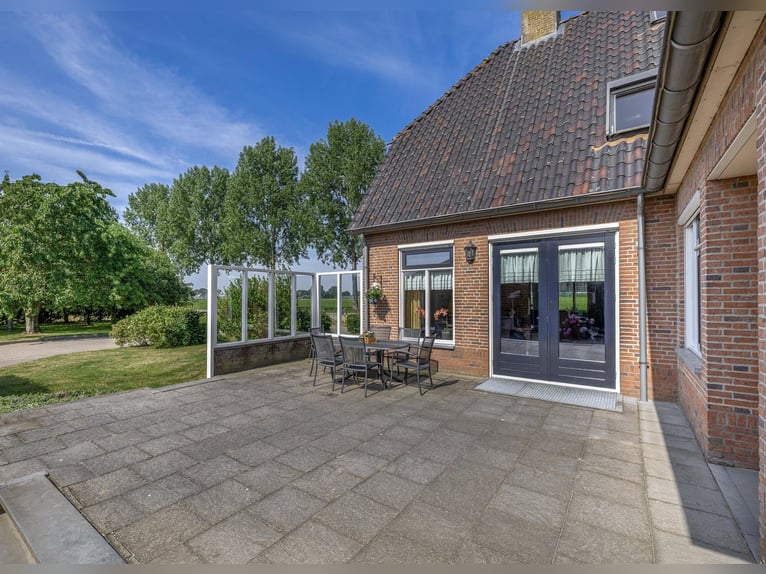
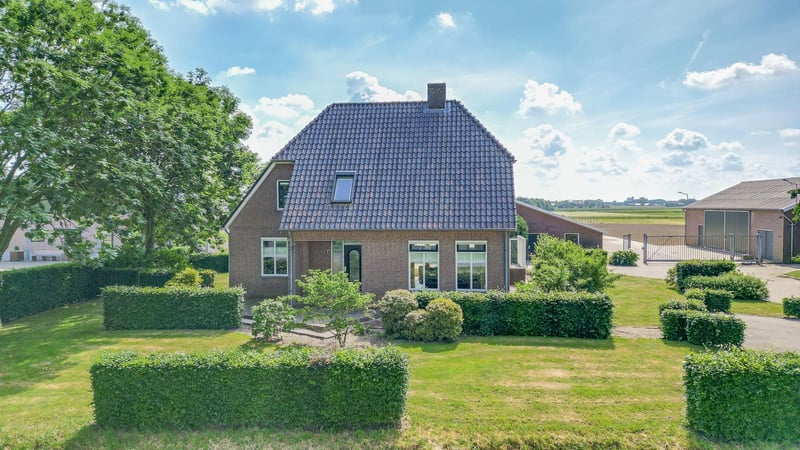
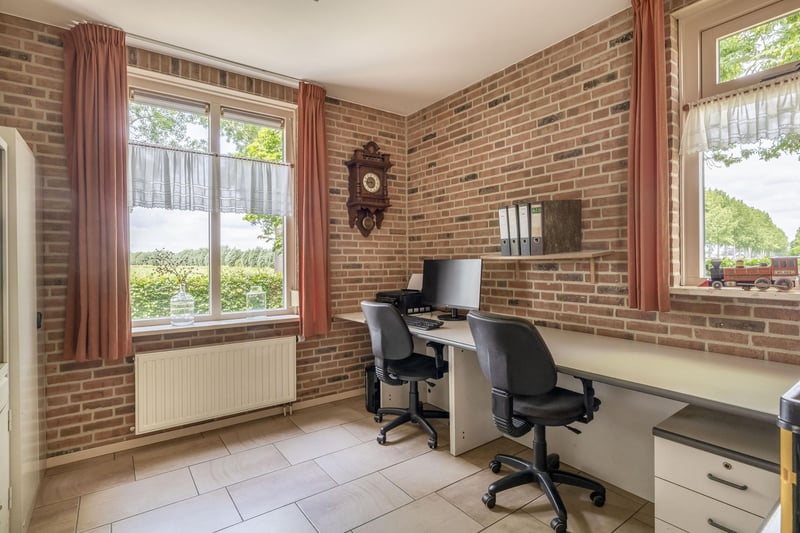
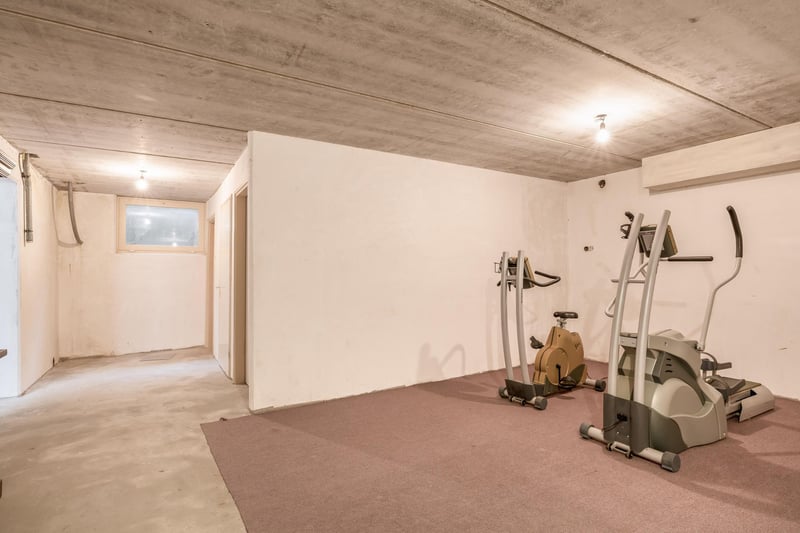
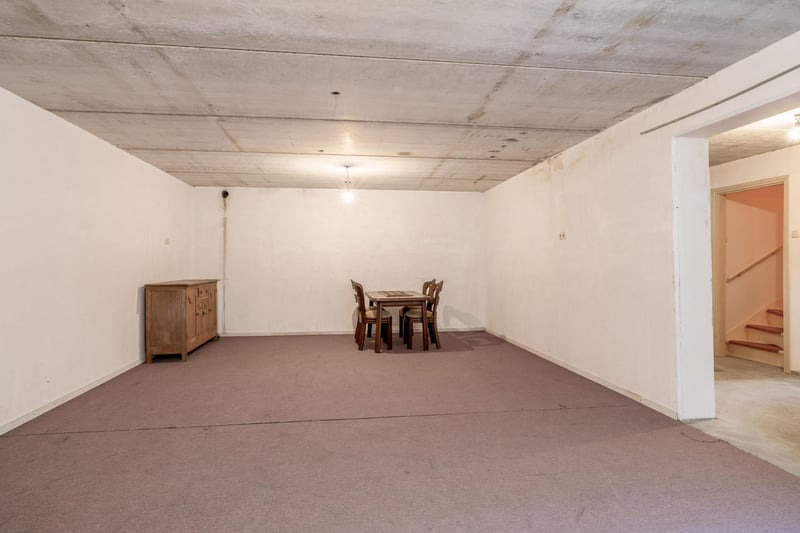
Entdecken Sie dieses freistehende Haus mit viel Wohnraum und Entwicklungspotenzial. Im Erdgeschoss befinden sich unter anderem ein großzügiges Wohnzimmer, eine Küche mit Essbereich, ein Arbeitszimmer sowie ein praktischer Hauswirtschaftsraum. Das erste Obergeschoss bietet nicht weniger als fünf komfortable Schlafzimmer und ein geräumiges Badezimmer. Ein besonderes Merkmal dieses Hauses ist der vollständig unterkellerte Erdgeschossbereich, der vielfältige zusätzliche Nutzungsmöglichkeiten bietet: etwa zusätzlichen Stauraum, einen Hobbyraum oder vielleicht ein Fitnessstudio.

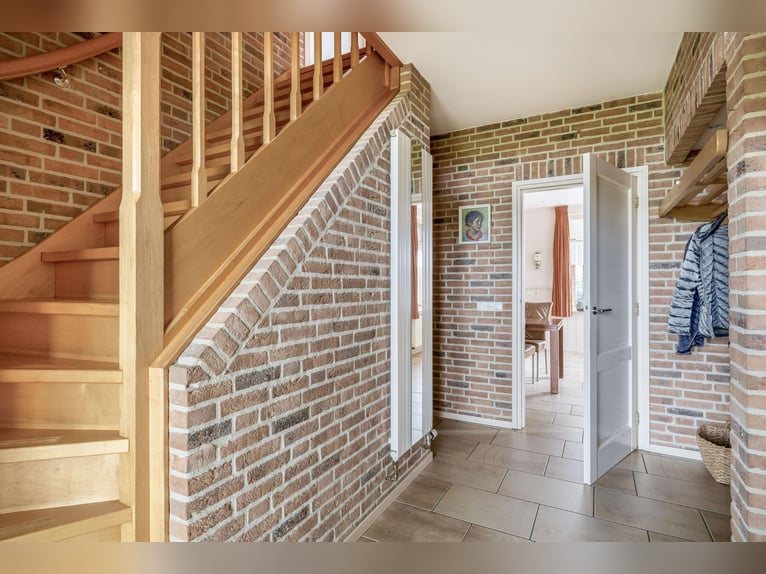
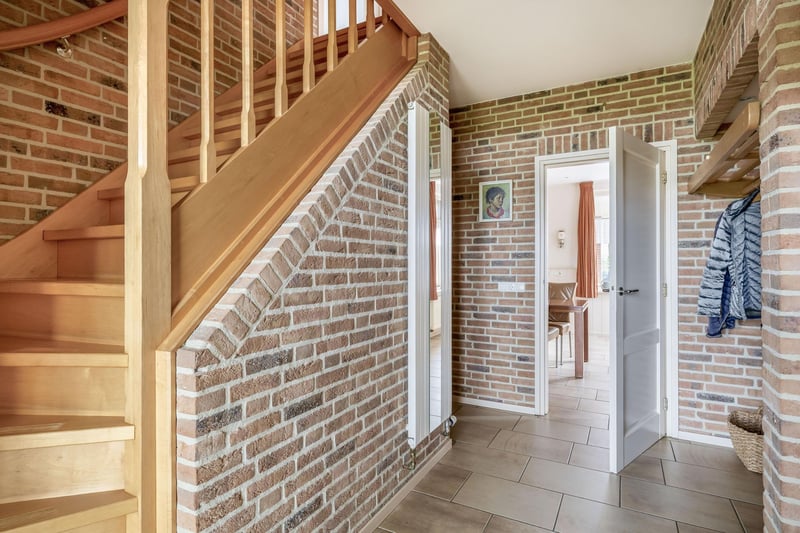
Der Eingangsbereich mit Fliesenboden und Sichtmauerwerk an den Wänden führt zu den verschiedenen Räumen im Erdgeschoss.
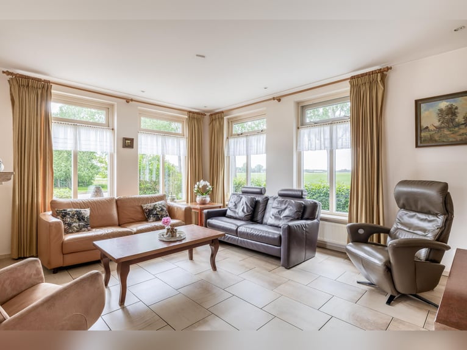
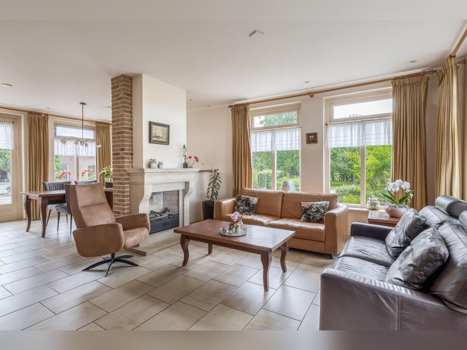
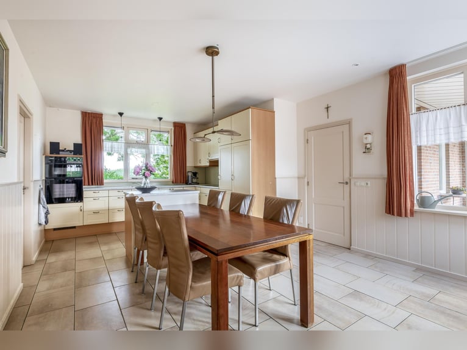
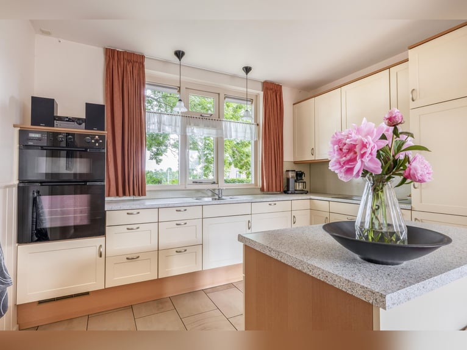
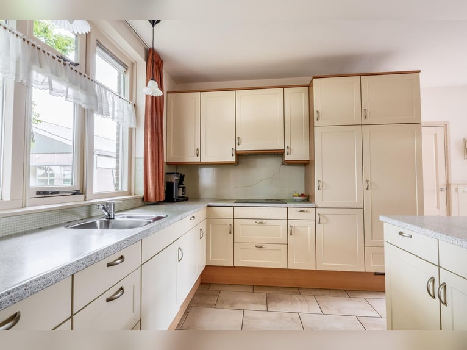
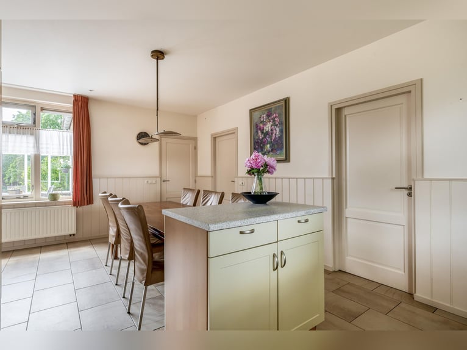
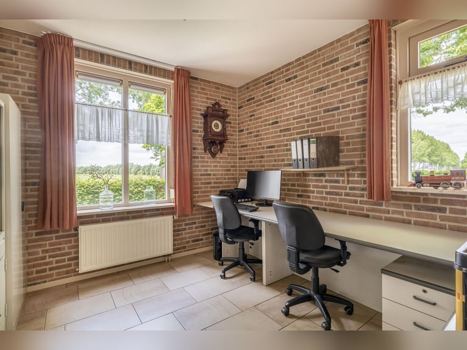
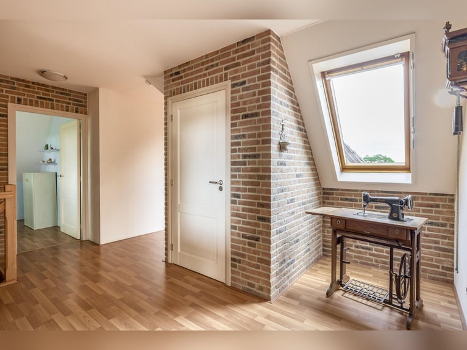
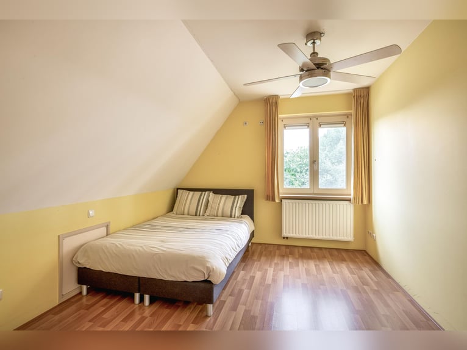
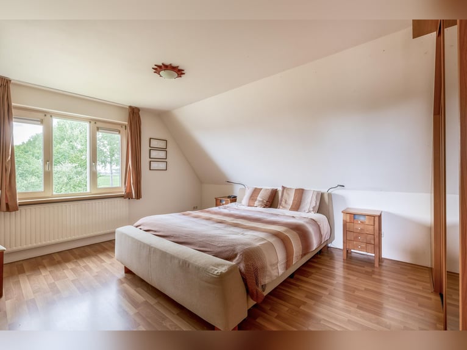
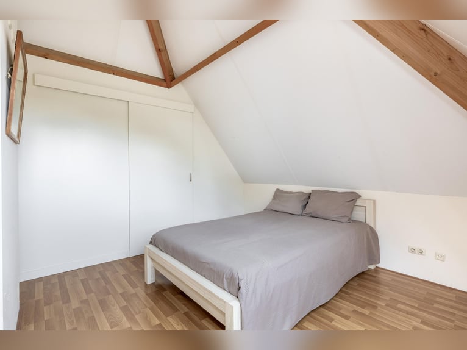
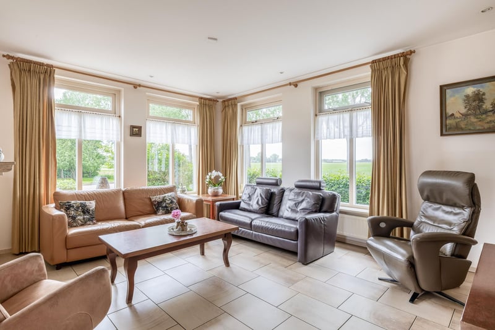
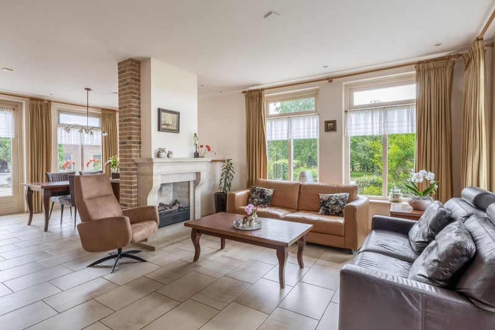
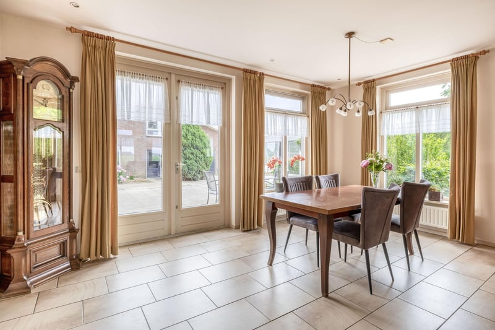
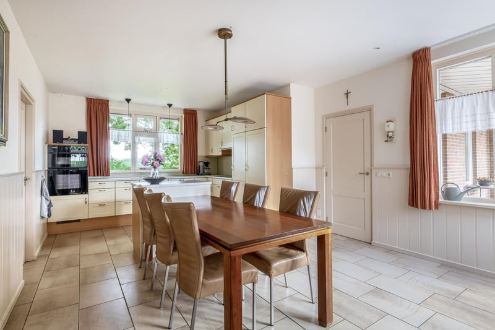
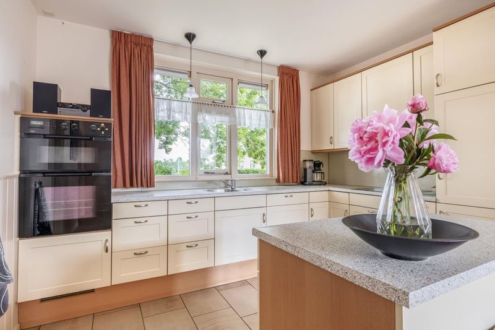
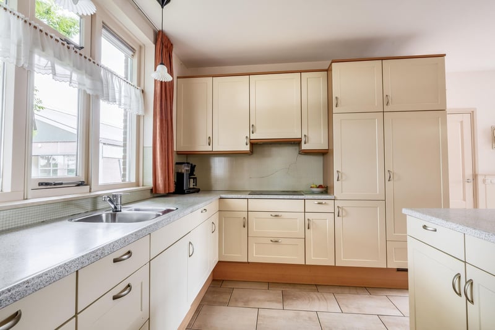
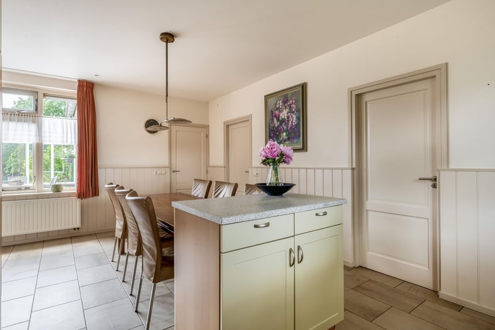
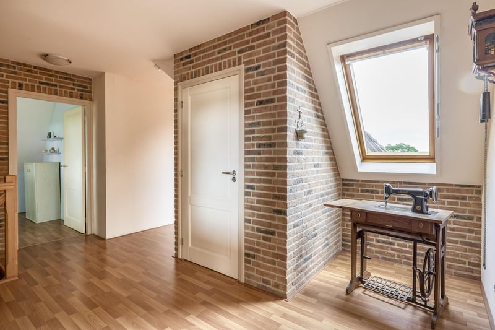
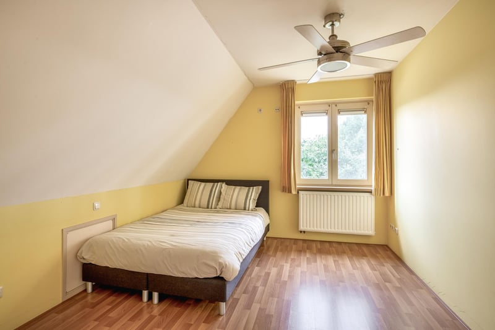
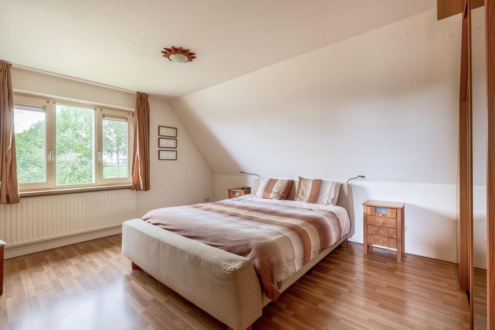
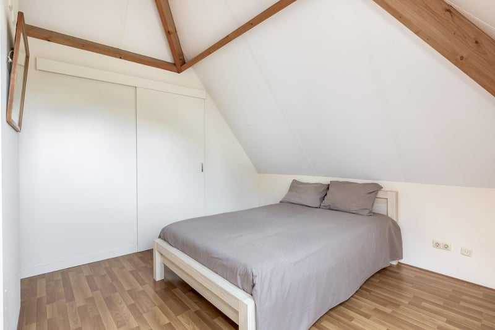
Das Wohnzimmer bildet das Herz des Hauses und ist mit Fliesenboden sowie Stuckwänden und -decken gestaltet. Große Fenster lassen viel Tageslicht herein, während ein attraktiver Kamin – geeignet für Gas oder Holz – dem Raum zusätzlichen Charme und Wärme verleiht. Die geräumige Küche mit Essbereich, in praktischer Eckanordnung, ist ausgestattet mit Induktionskochfeld, Backofen, Spüle, Mikrowelle, Geschirrspüler und Kühlschrank. Holzvertäfelungen an den Wänden tragen zur warmen Atmosphäre dieser hochwertigen Küche bei. Angrenzend befindet sich das Arbeitszimmer, ideal als Home-Office. Der praktische Hauswirtschaftsraum, größtenteils gefliest, beherbergt eine Spüle, Anschlüsse für Waschmaschine und die zentrale Heizungsanlage (Nefit). Ein Einbauschrank mit Schiebetüren sorgt für zusätzlichen Stauraum. Das WC ist mit einer wandhängenden Toilette ausgestattet. Das Obergeschoss bietet einen hellen, großzügigen Flur mit Zugang zu fünf komfortablen Schlafzimmern und einem geräumigen Badezimmer. Alle Schlafzimmer verfügen über Laminatboden und verputzte Wände. Ein praktischer Einbauschrank sowie ein Schrank mit Schiebetüren bieten zusätzlichen Stauraum in drei der Schlafzimmer.

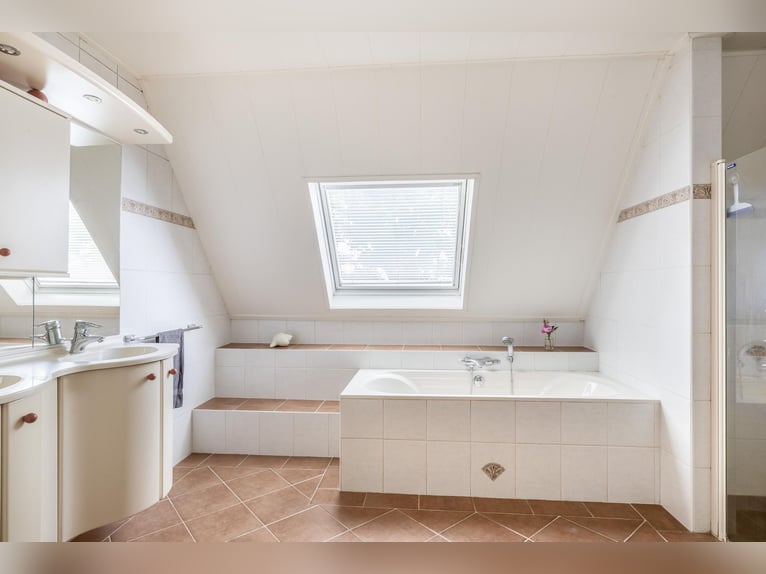
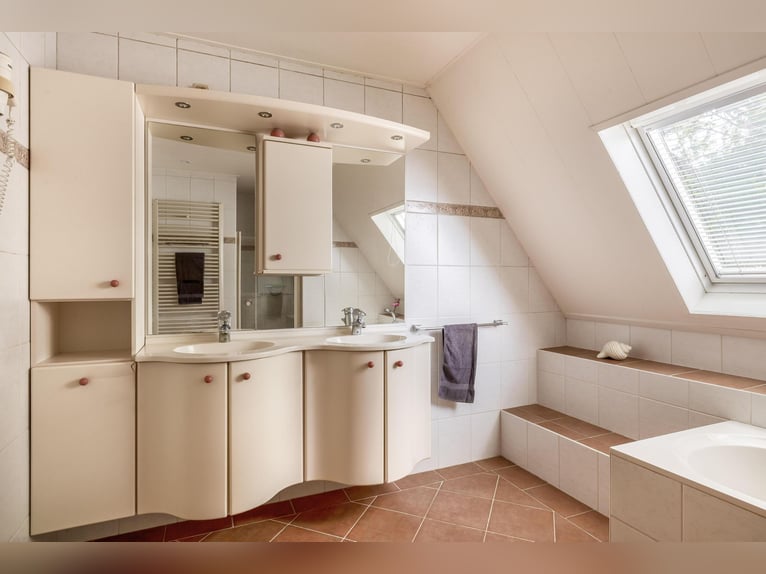
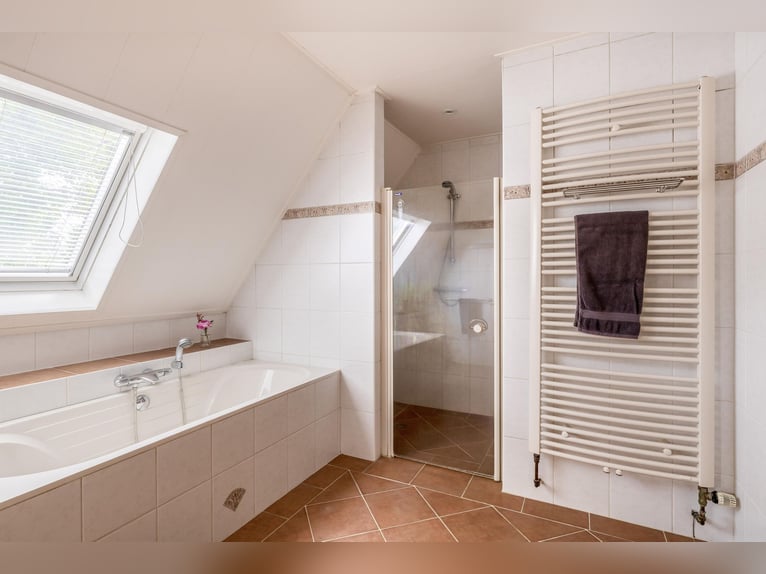
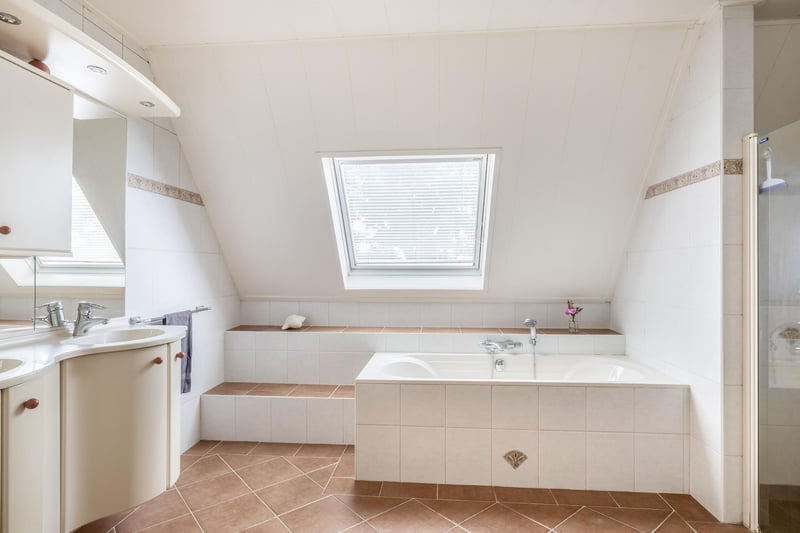
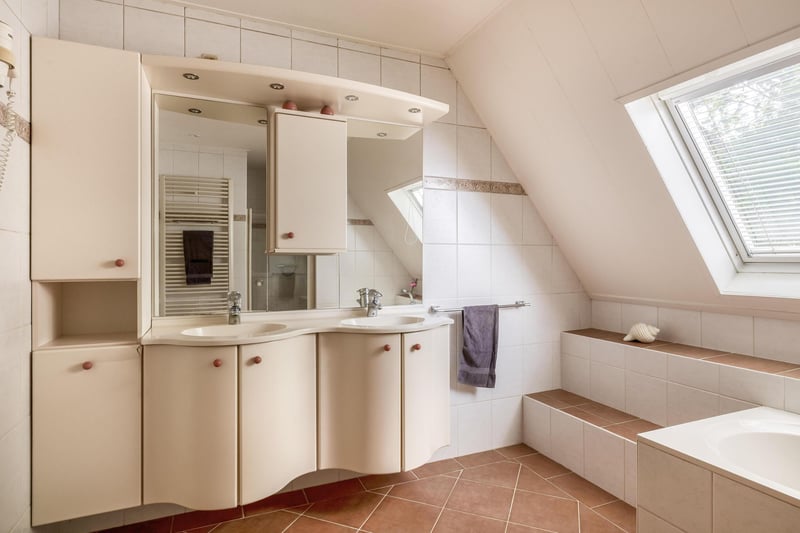
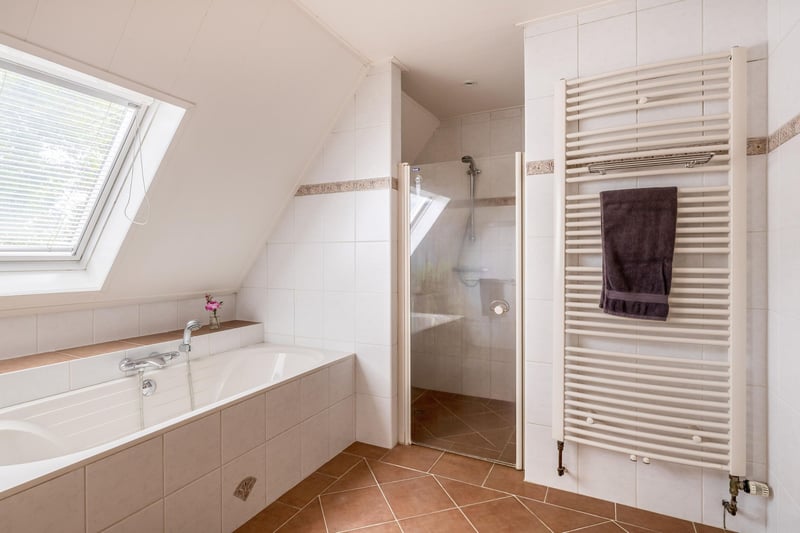
Das Dachgeschoss ist über eines der Schlafzimmer zugänglich und eignet sich ideal für zusätzlichen Stauraum. Das vollständig geflieste, geräumige Badezimmer ist mit Badewanne, Doppelwaschbecken mit Unterschrank, großer Dusche und Designerheizkörper ausgestattet. Ein Dachfenster sorgt für natürliches Licht. Das separate WC ist teilweise gefliest.

ANLAGE
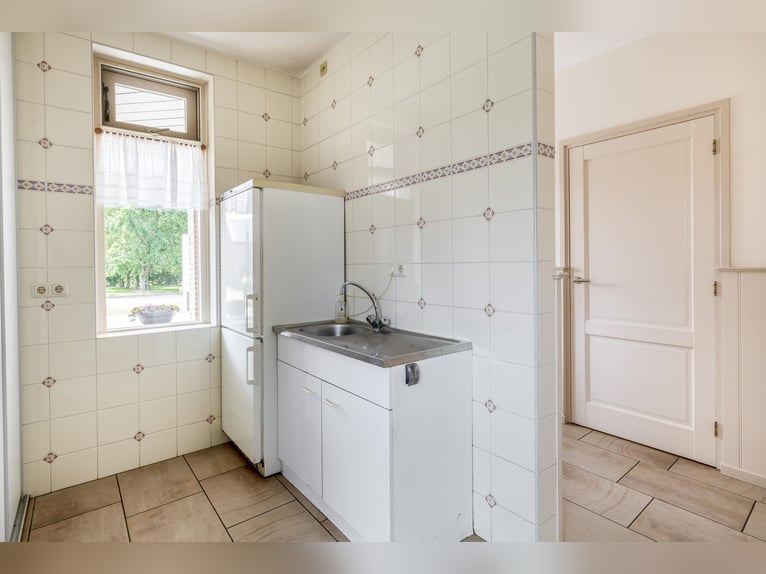
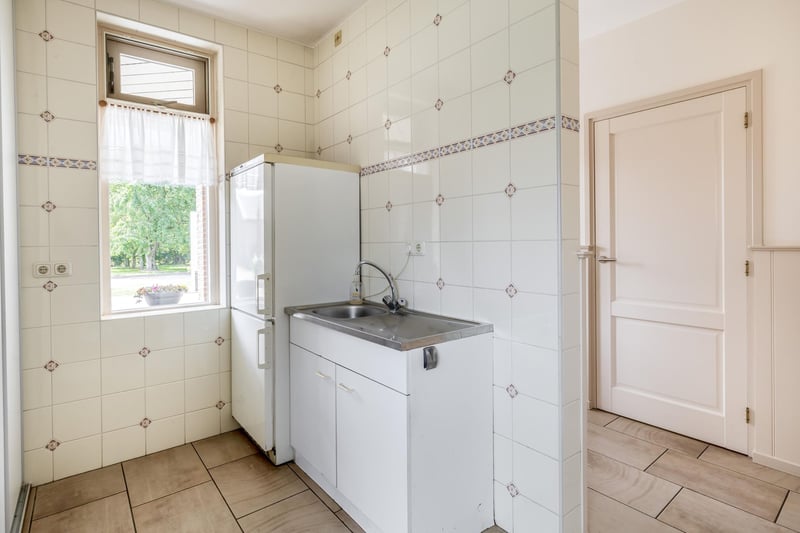
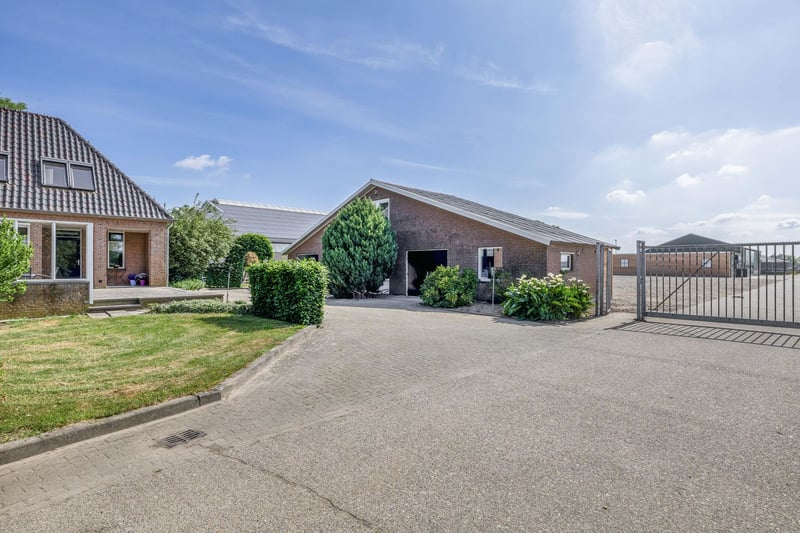
Das angeschlossene Nebengebäude (ehemals Wohneinheit) bietet vielfältige Nutzungsmöglichkeiten. Es umfasst ein Wohnzimmer mit einer Küche, die mit einer einfachen Küchenzeile ausgestattet ist, ein Schlafzimmer, ein WC und eine Dusche. Für die Versorgung sind eine eigene Sicherung, ein Gaszähler, Drehstromanschluss und eine Verbindung für einen Generator vorhanden, was die Immobilie vollständig autark macht. Zusätzlich bietet die eingebaute Garage mit französischen Türen zusätzlichen Stauraum.
Diese Anlage eignet sich ideal als Pflegeheim für Familienangehörige oder als Unterkunft für Stallpersonal.

REITSTALL
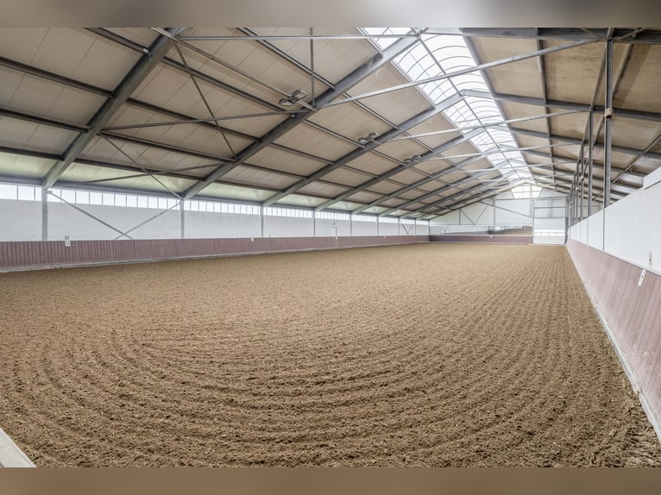
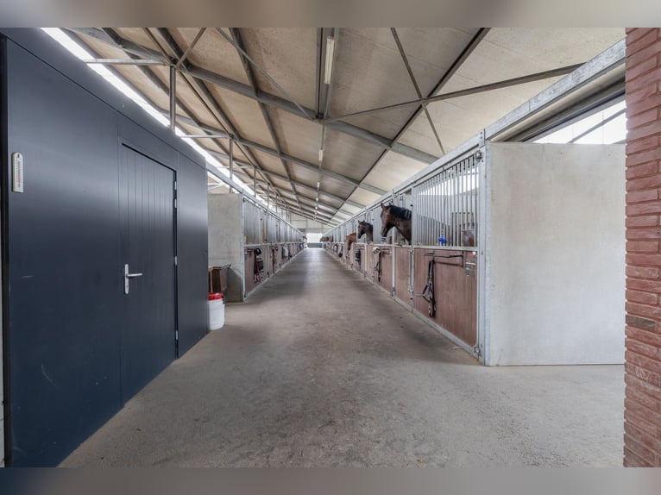
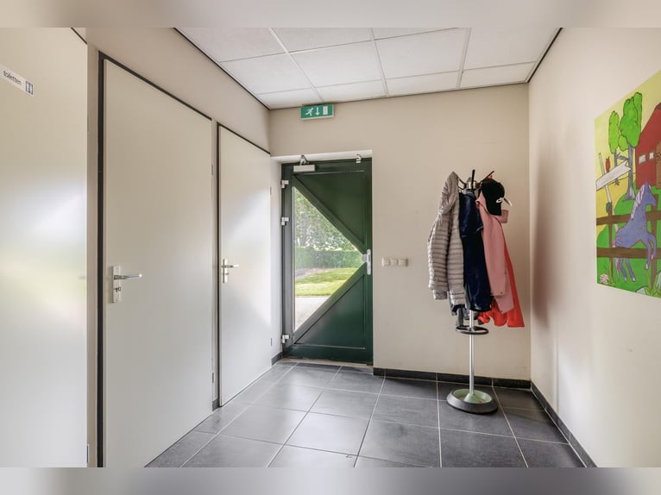
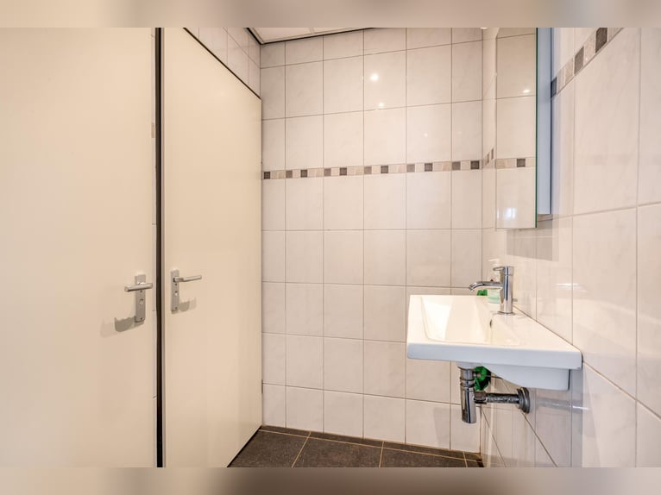
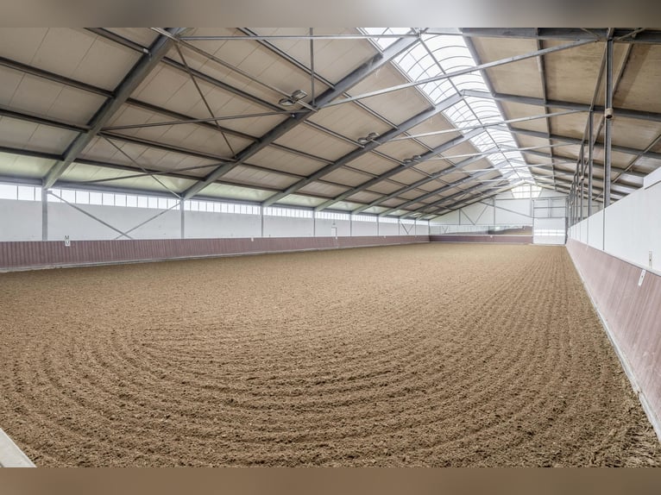
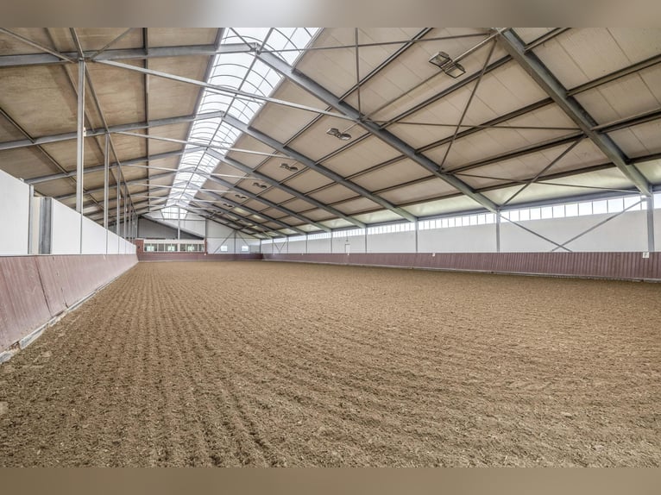
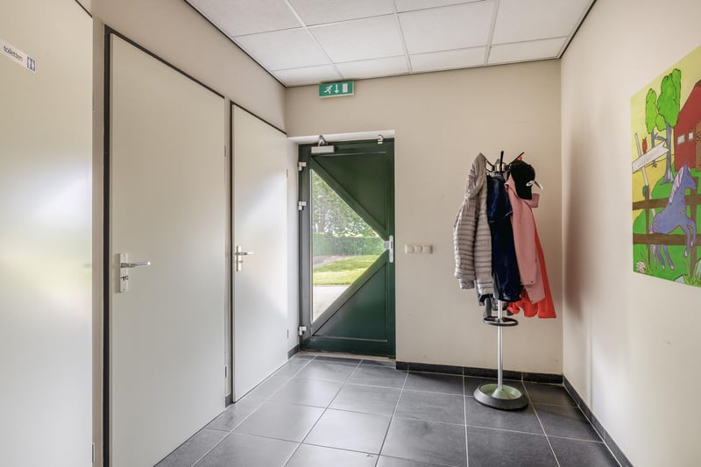
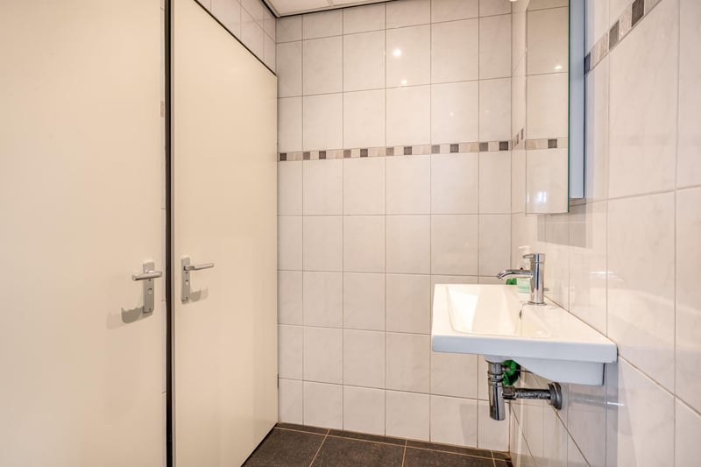
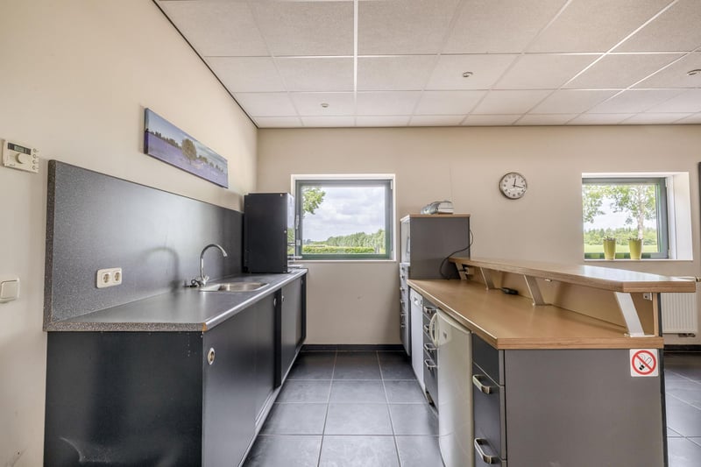
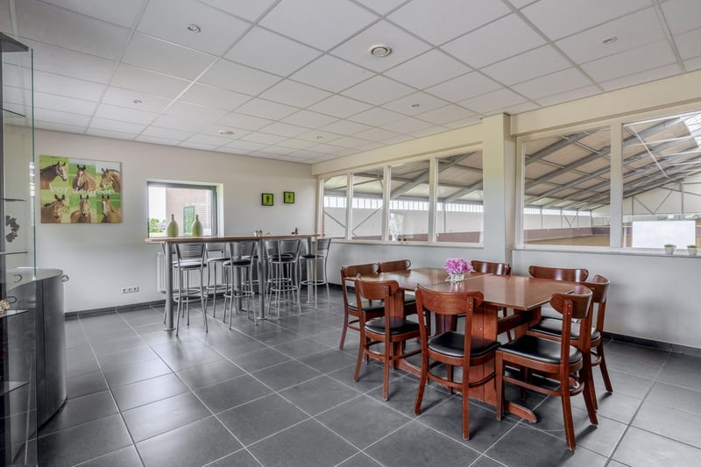
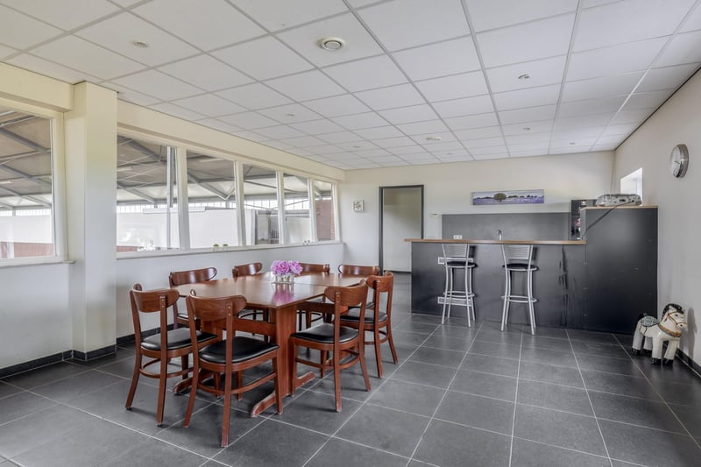
Diese umfangreiche und gepflegte Reitanlage wurde mit viel Liebe zum Detail und hoher Qualität gebaut und ausgestattet. Das Gelände umfasst unter anderem eine freistehende Reithalle mit einer großen Indoor-Arena (ca. 20×60 Meter). Der angeschlossene Stallblock verfügt über 28 Pferdeboxen. Außerdem gibt es einen separaten Stall mit 7 weiteren Boxen. Das Anwesen beinhaltet zudem einen gemütlichen Empfangsbereich/Cafeteria, perfekt für Gäste oder Veranstaltungen. Die Versorgung der Pferde ist dank der gut ausgestatteten Waschplätze mit Solarium sowie funktionaler Sattelkammern für die Ausrüstung problemlos. Die Reithalle aus langlebigen Betonelementen, mit stilvoller Ziegeloptik und isoliertem Dach aus Sandwichpaneelen, bietet optimale Bedingungen. Vor der Halle befindet sich der Empfangsbereich mit Fliesenboden und Küchenzeile inklusive Geschirrspüler, Kühlschrank, Mikrowelle und Kaffeemaschine. Große Fenster bieten einen herrlichen Blick auf die Indoor-Arena. Über eine Galerie besteht die Möglichkeit, eine komfortable Wohnung oder eine stilvolle Unterkunft für das Stallpersonal einzurichten. Ein Eingangsbereich führt sowohl zum Empfangsraum als auch zum WC-Block mit zwei Toiletten und einem Heizraum mit Zentralheizung und Spüle. Die Stallungen sind von diesem Bereich aus zugänglich.
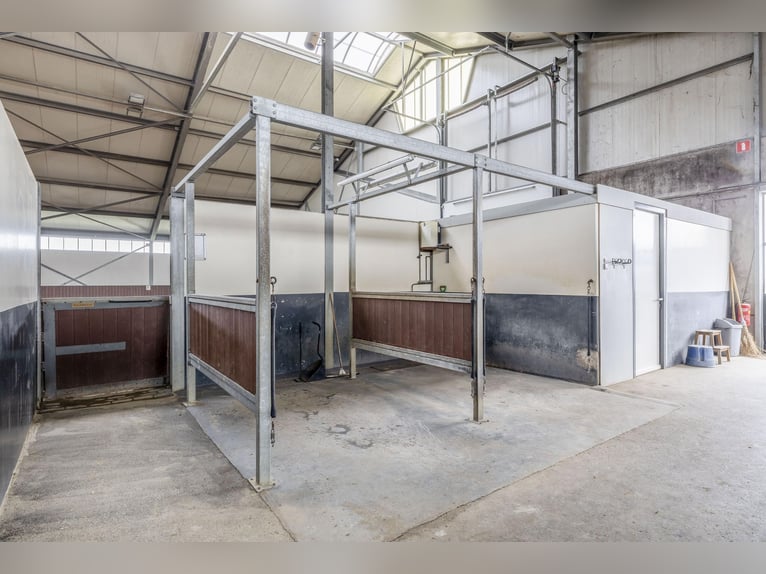
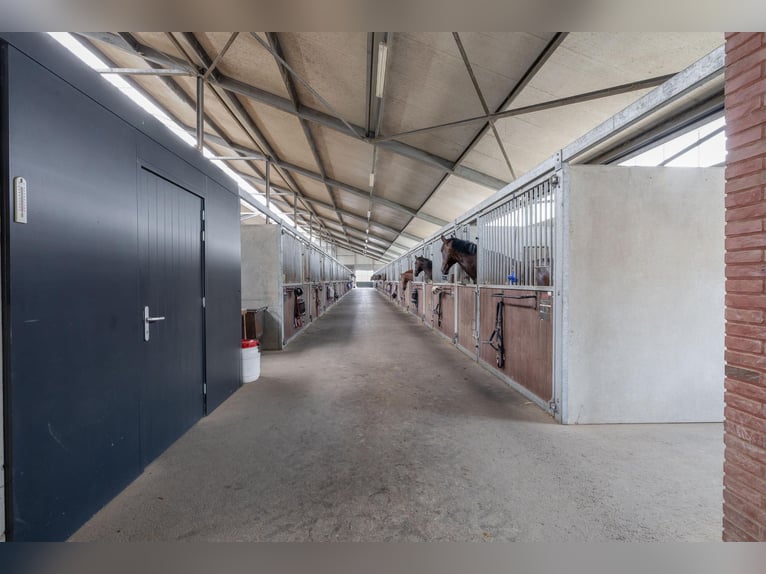
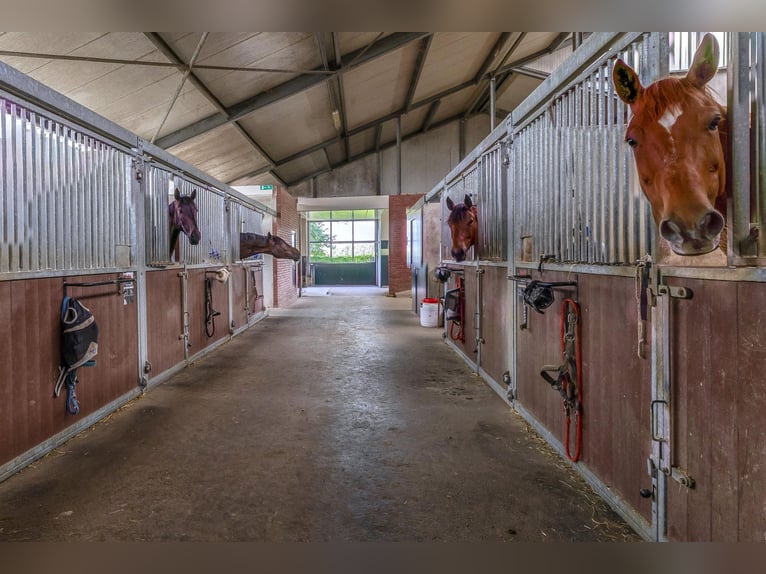
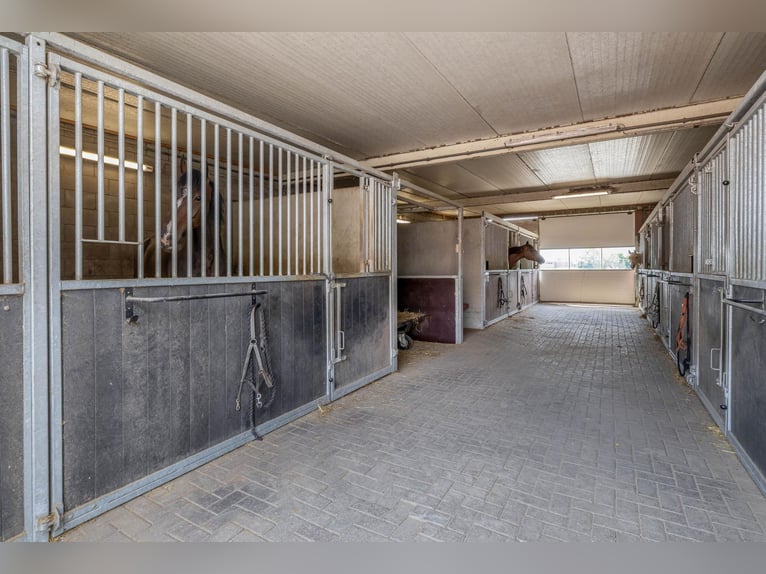
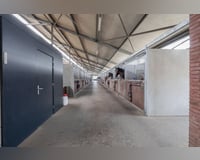
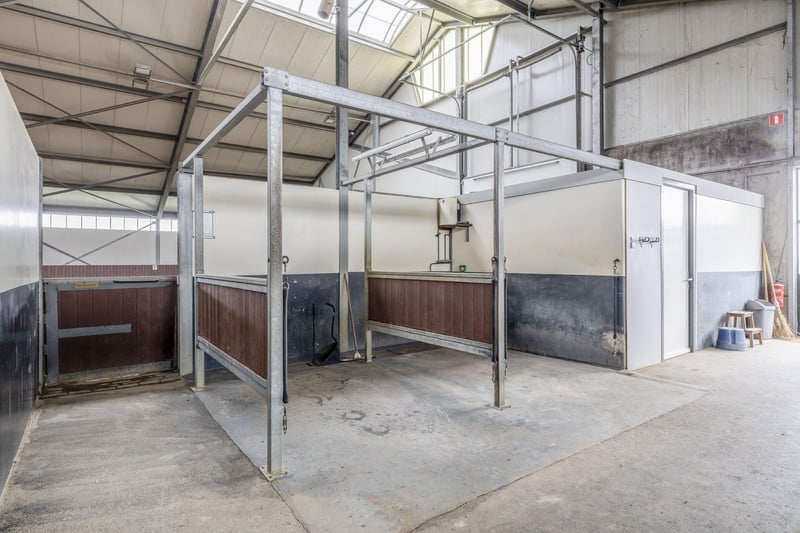
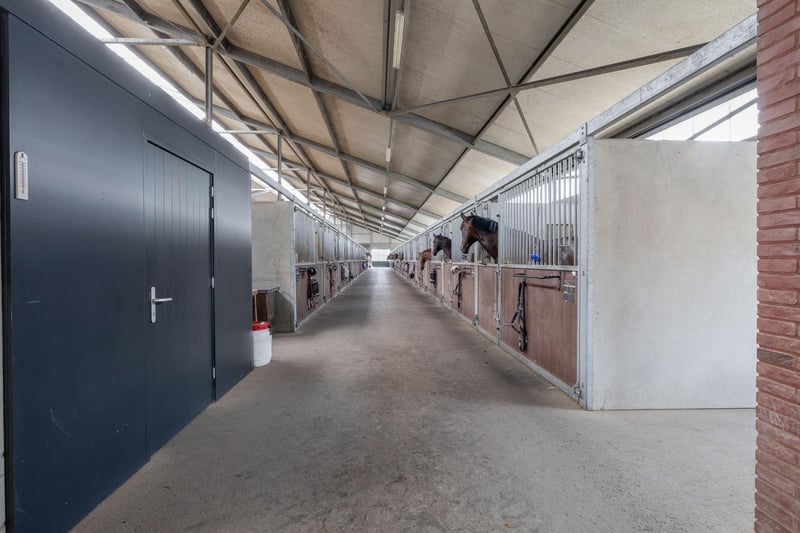
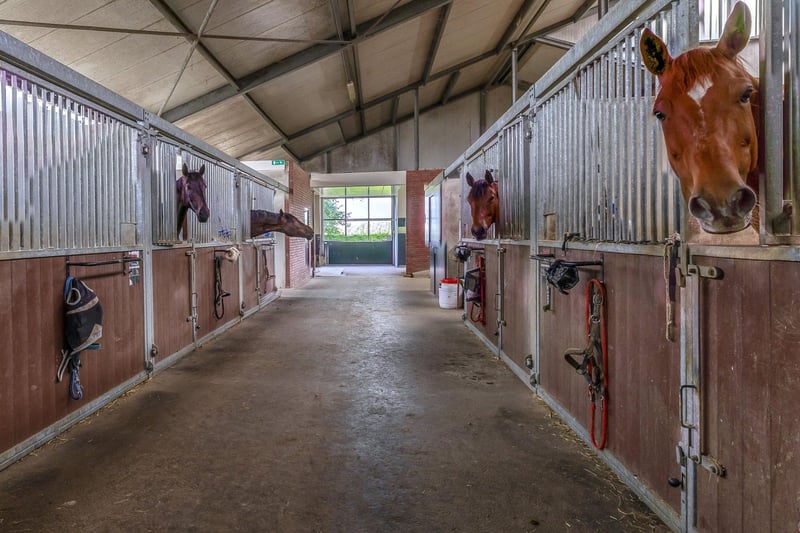
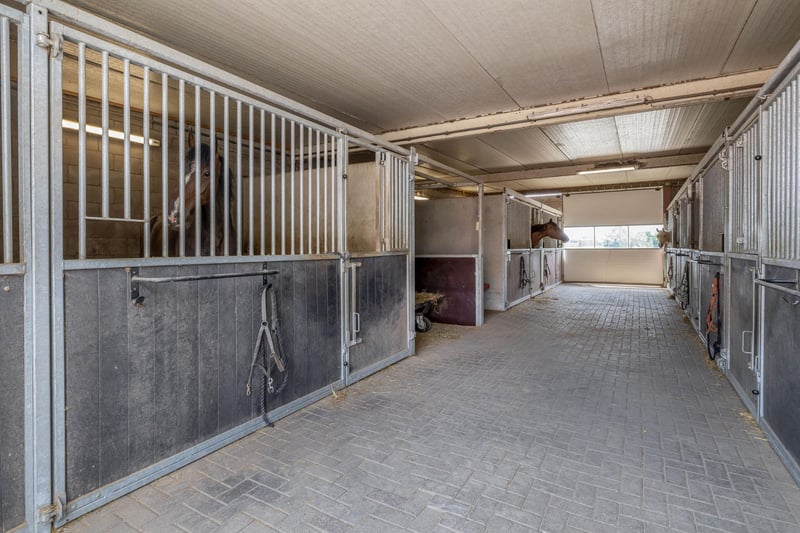
Der Stallbereich umfasst insgesamt 28 Pferdeboxen (ca. 3,5 x 3 Meter), mit teilweise Kunststoff- und teilweise verzinkten Frontwänden, Schiebetüren und Futteröffnungen. Es gibt vier Waschplätze mit Warm- und Kaltwasser sowie ein Solarium. Drei Sattelkammern runden die Einrichtungen ab.
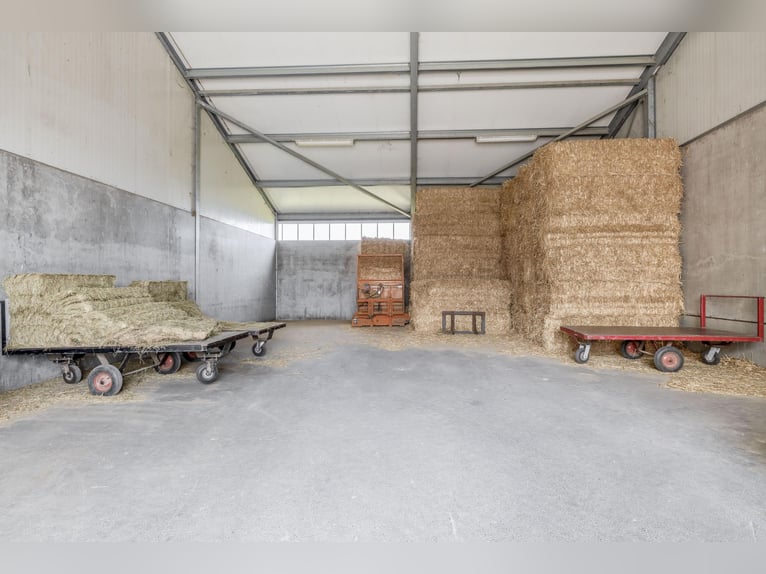
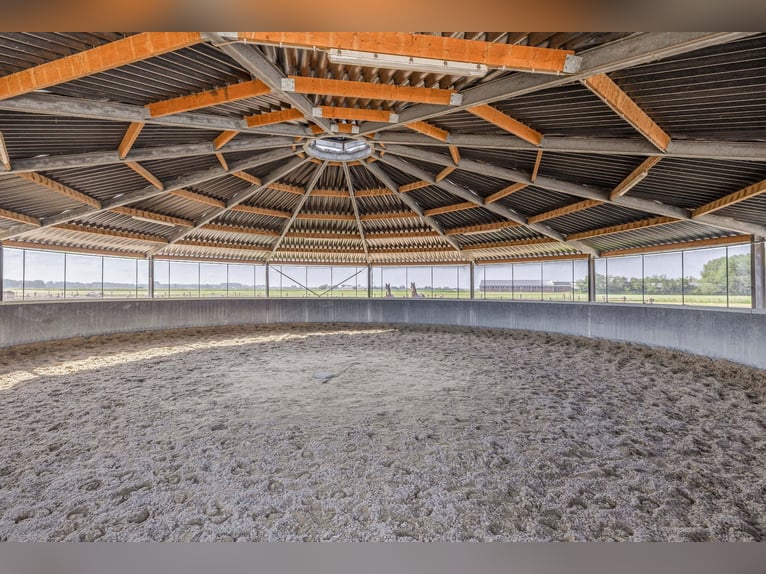
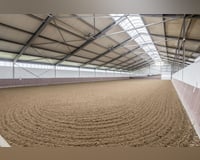
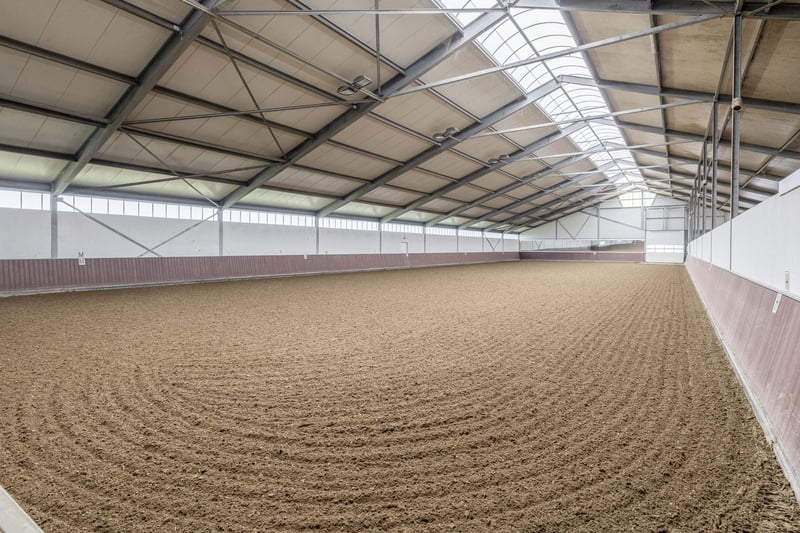
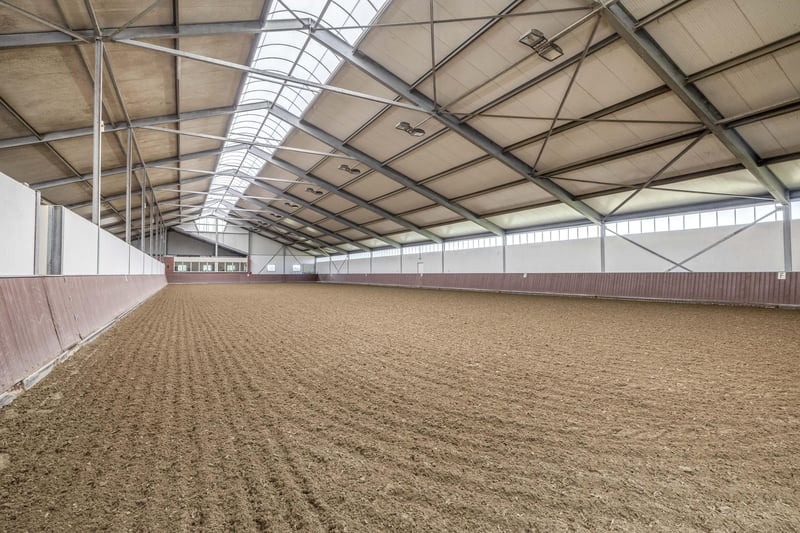
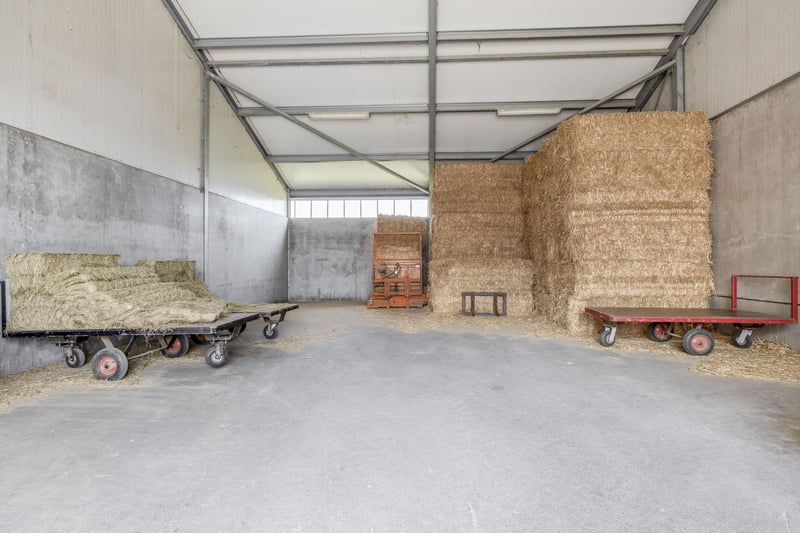
Eine Rolltoröffnung an der Rückseite ermöglicht den Zugang. Die Indoor-Arena mit ca. 20 x 60 Metern verfügt über einen tidal-effect-Boden und eine Kunststoffrandlinie für ein authentisches Erscheinungsbild. Zusätzliche Einrichtungen wie eine Spiegelwand, umfangreiche Beleuchtung und ein Dachfenster in der First sorgen für viel Tageslicht. Der Zugang zum Hof erfolgt bequem über ein elektrisches Rolltor an der Rückseite. Hinter dem Gebäude befindet sich ein Lagerraum für Futter, mit säurefreiem Asphaltboden und Betonwänden. Schiebetüren gewähren Zugang.

SEPARATER BARN MIT STALLABTEIL
Der Stall ist aus Spundwandwänden mit Stahlträgern und Wellblechdach gebaut. Er besteht aus zwei Bereichen: einem Lagerraum und einem Stallabschnitt. Der angrenzende Stallabschnitt ist mit sieben Pferdeboxen ausgestattet, die Frontwände sind teilweise Kunststoff, teilweise verzinkt, mit Schiebetüren. Zudem gibt es einen Waschplatz und eine Sattelkammer. Schiebetüren ermöglichen den Zugang.

SEPERATER BARN
Ein dritter Stall befindet sich an der Vorderseite des Grundstücks und ist zur Abriss vorgesehen. An seiner Stelle könnte ein Nebengebäude mit ca. 1.000 m² gebaut werden, das Platz für etwa 30 zusätzliche Pferdeboxen bietet.

SONSTIGE ANLAGEN
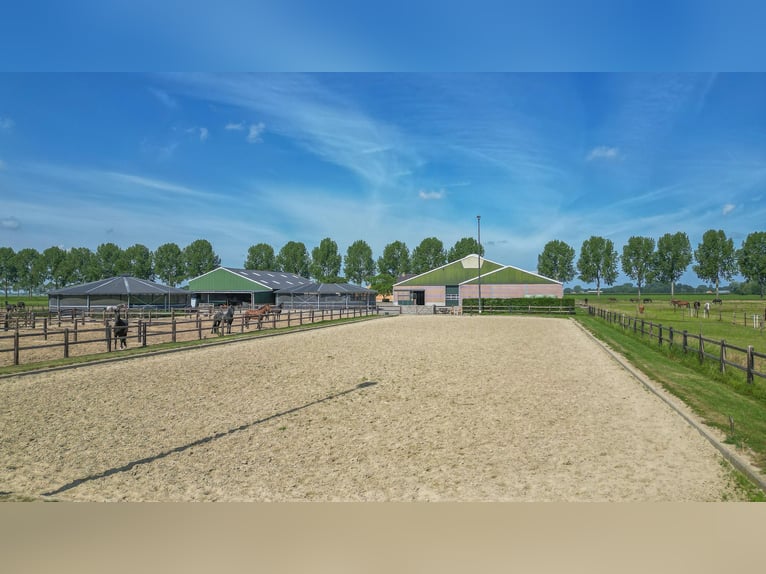
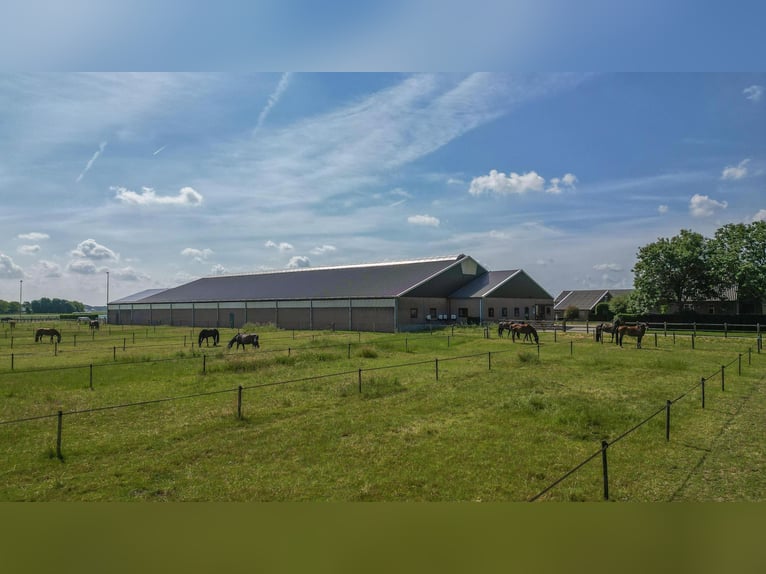
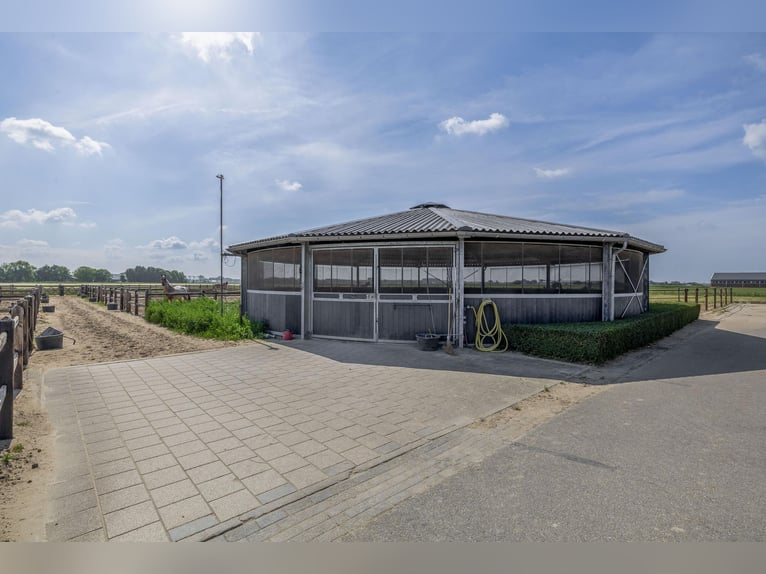
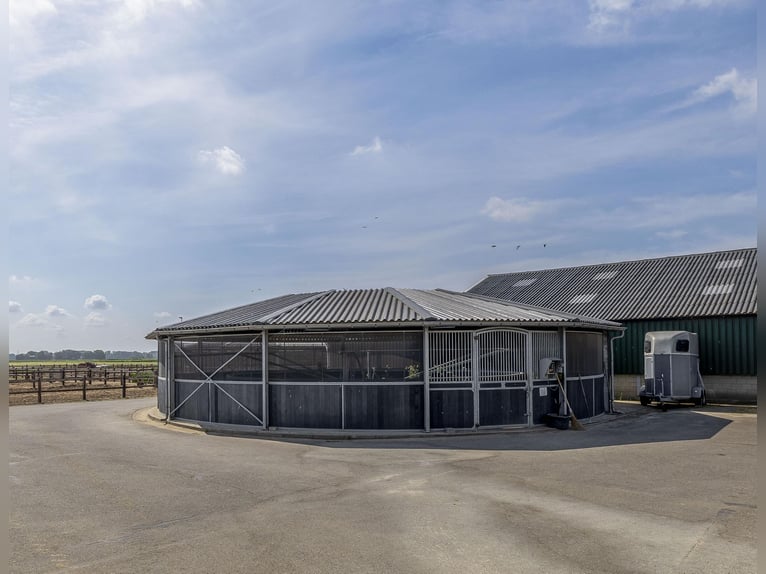
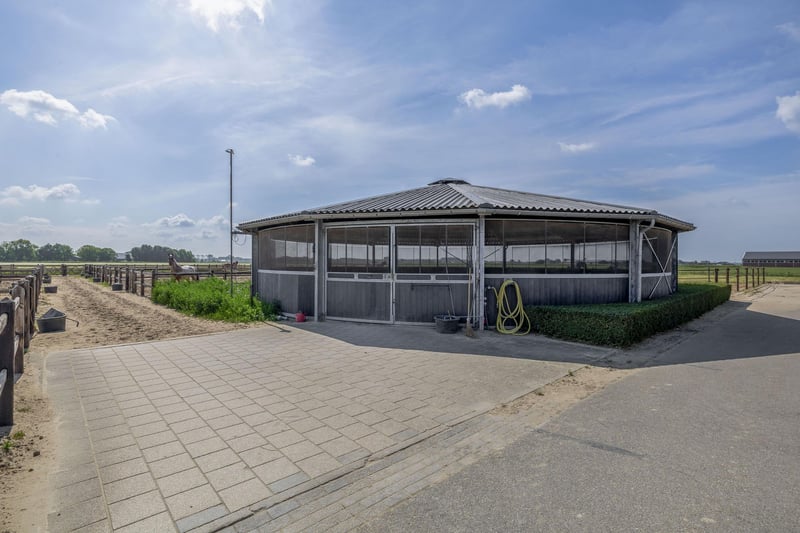
Neben den Ställen und der Indoor-Reithalle bietet dieses Gelände alle weiteren notwendigen Einrichtungen für die Pferdehaltung, darunter eine Außenreitbahn, einen überdachten Pferdewalk, einen überdachten Longierzirkus, eine Mistplatte, Paddocks und Weideland.

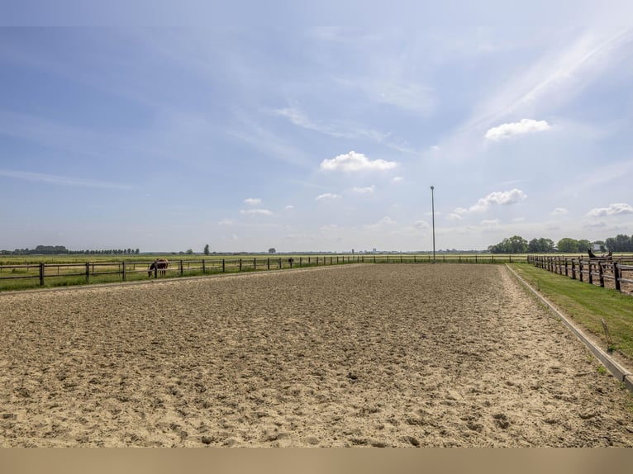
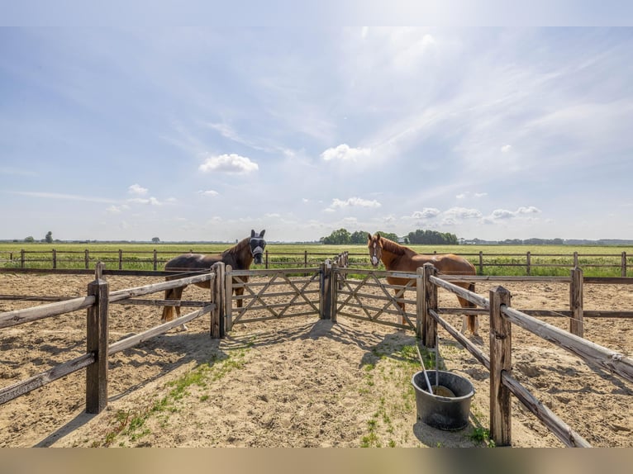
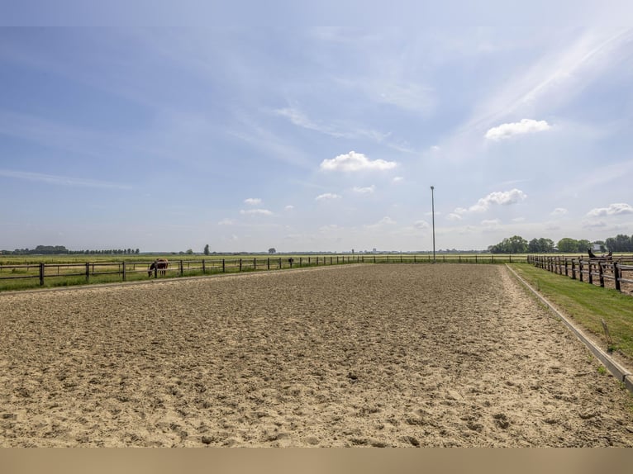
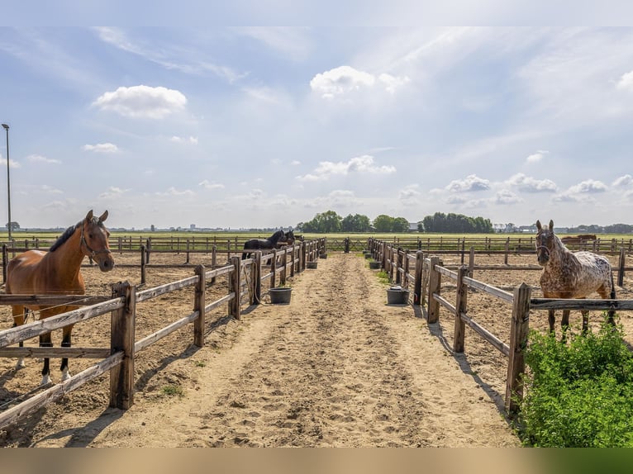
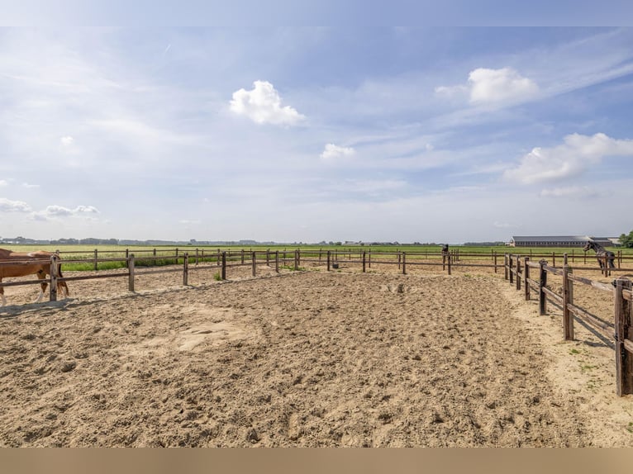
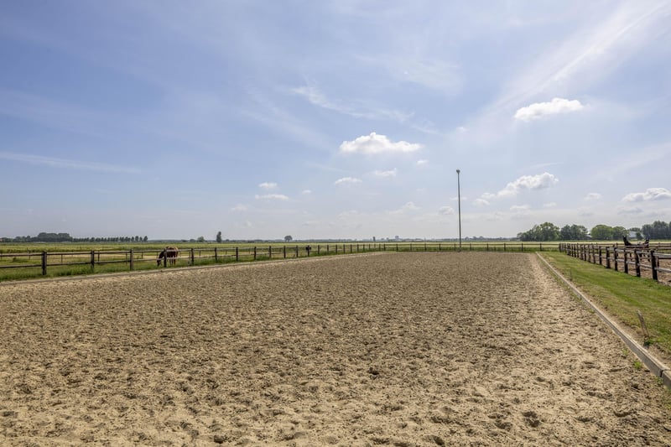
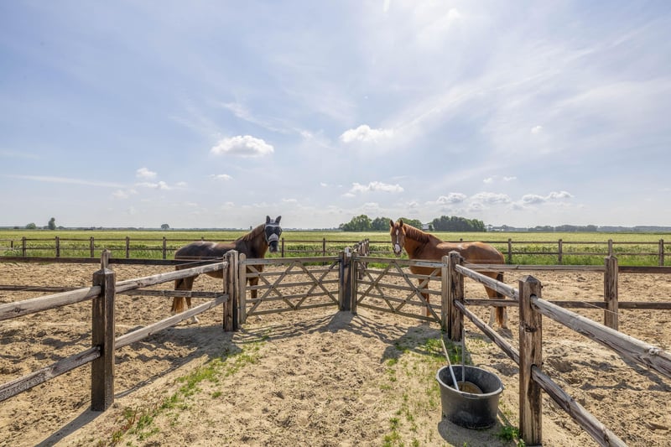
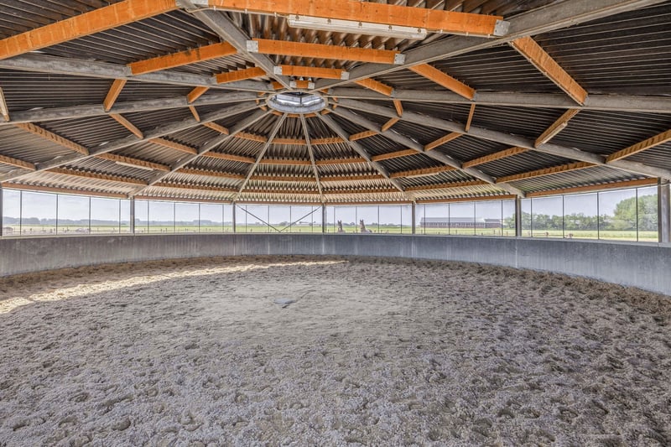
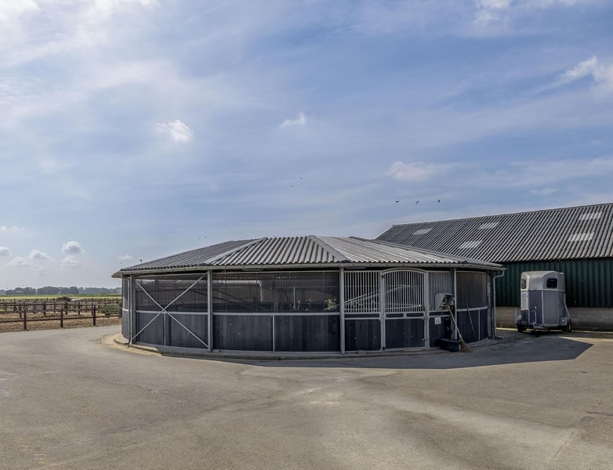
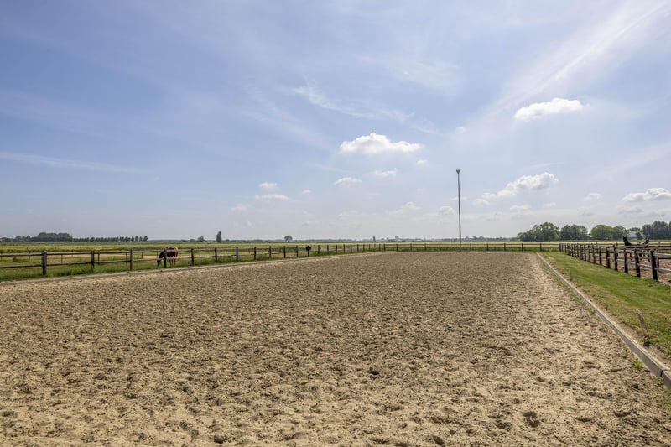
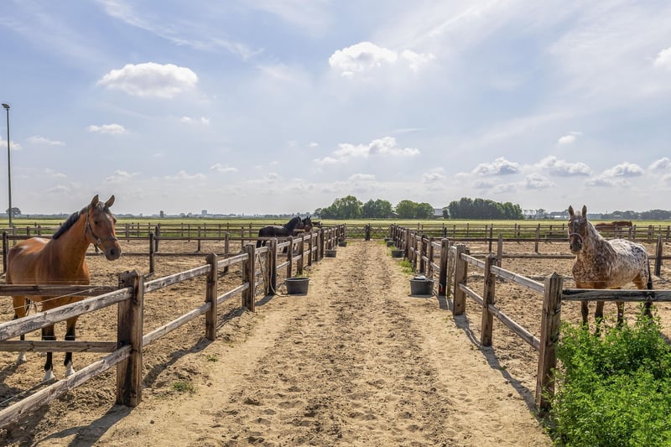
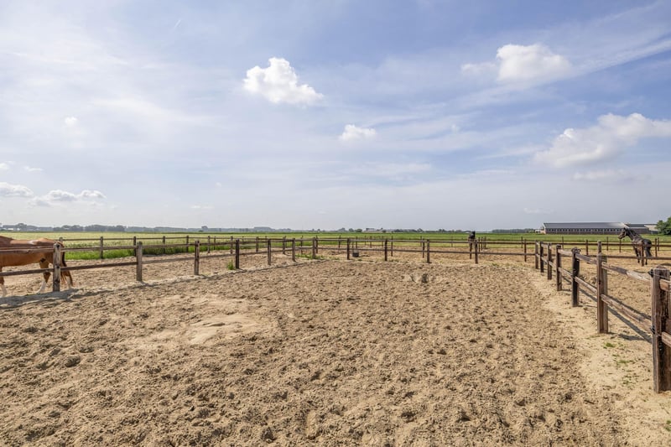
Die Außenreitbahn (ca. 20 x 60 Meter) ist mit einem eb- und-flow-Boden ausgestattet, der exzellente Drainage und eine stabile Basis garantiert. Die robuste Holzzäunung und die Beleuchtung sorgen für Sicherheit und Komfort zu jeder Tageszeit. Der überdachte Pferdewalk (De Molenkoning) bietet Platz für sechs Pferde. Der Sandbelag mit Wabengittermuster bietet optimalen Halt und Komfort. Zudem sind eine Rinne und ein Sprinklersystem vorhanden. Der Longierzirkus, ebenfalls mit Sandboden und Kunststoffwänden mit Windschutznetzen, ist mit einem Sprinklersystem ausgestattet, um optimale Bedingungen für das Longieren zu gewährleisten. Weiterhin gibt es 15 Paddocks mit Sandboden und stabilen Holzzäunen sowie Drainage, die für eine trockene, sichere Umgebung sorgen.
Das große Weideland ist mit Holzpfosten und -seil eingezäunt und mit Tränken ausgestattet. Abschließend gibt es eine Mistgrube mit flüssigkeitsdichtem Boden und Wänden für eine hygienische und effiziente Entsorgung.

SONDERMERKMALE
– Das Grundstück ist an Gas, Wasser, Strom, Kanalisation und Glasfaser-Internet angeschlossen.
– Das Haus ist voll isoliert.
– Das Erdgeschoss und das Badezimmer sind mit Fußbodenheizung ausgestattet.
– Das Anwesen verfügt über einen vollständigen Keller.
– Alle Fenster auf der Sonnenseite sind mit Fliegengittern versehen.
– Die Velux-Dachfenster sind mit Insektenschutzgittern und Rollläden ausgestattet.
– Das Haus verfügt über ein zentrales Staubsaugersystem.
– Auf dem Grundstück befindet sich ein Obstgarten mit Apfel-, Birnen- und Kirschbäumen.
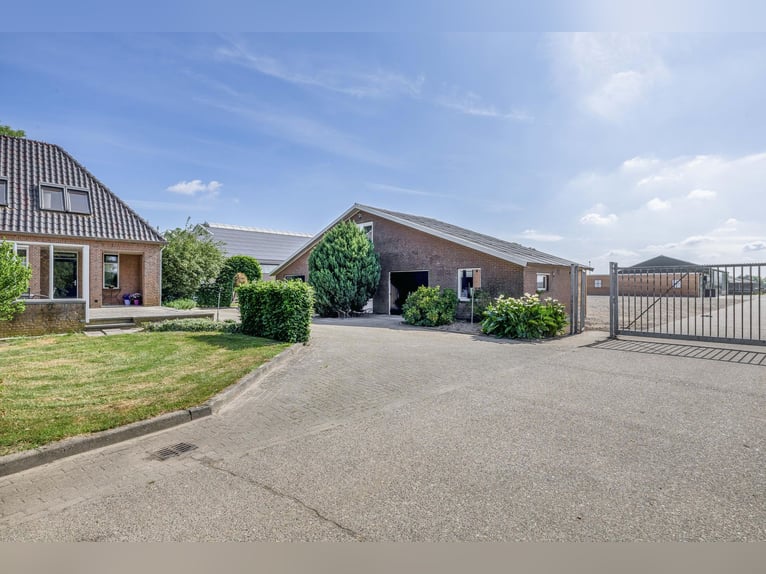
– Das Gelände ist über zwei separate Zufahrten zugänglich.
– Das Grundstück kann durch elektrische Tore gesichert werden.
– Das gesamte Anwesen ist für die Nutzung als Landwirtschaft oder Gästehaus zoniert.
– Vor der Reithalle ist die Errichtung einer Unterkunft für Stallpersonal genehmigt. Vorbereitungen hierfür sind bereits getroffen.
– Der Stall auf der rechten Seite ist zum Abriss vorgesehen. An seiner Stelle kann eine Nebengebäude von ca. 1.000 m² entstehen.
– Die Verkäufer haben am LBV-Programm teilgenommen. Daher ist die Nutzung als Zuchtbetrieb untersagt.
– Ca. 466 Solarpaneele sind auf der Reithalle installiert.
– Das Grundstück umfasst ca. 3 Hektar. Das zusätzliche Land (Restflächen der Flurstücke 270 und 271) kann optional erworben werden. Eine Erweiterung auf insgesamt ca. 6 Hektar ist somit möglich.
This text has been translated automatically.
A fully equipped and compact equestrian property located in a beautiful setting with unobstructed views across the countryside!

This stunning, fully equipped equestrian estate is ideal for a riding school, training centre, or dressage facility, offering numerous opportunities for (semi-)professional horse enthusiasts.

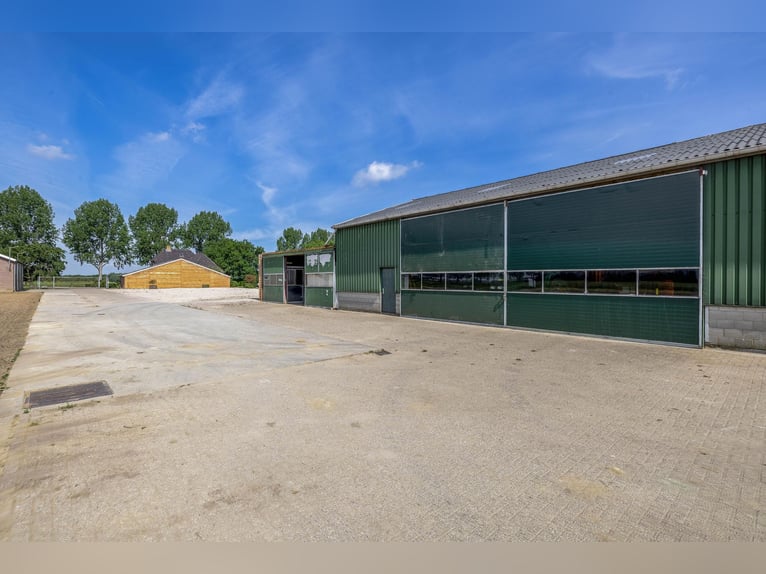
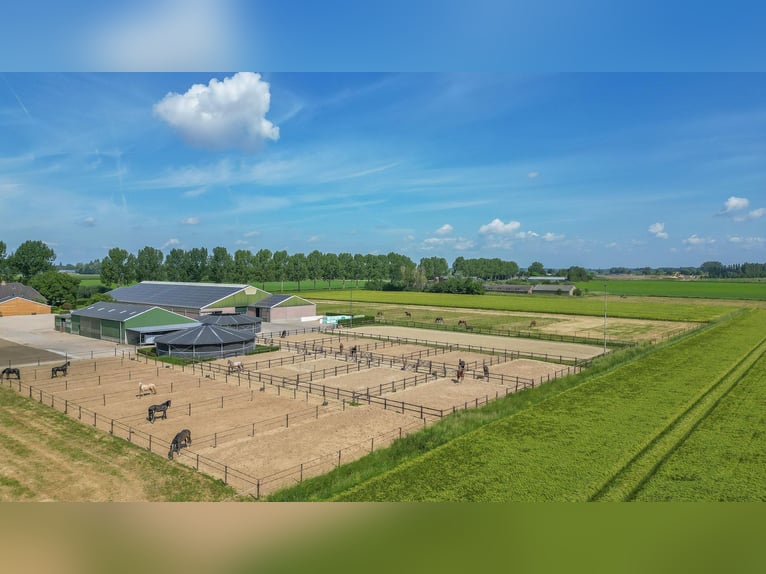
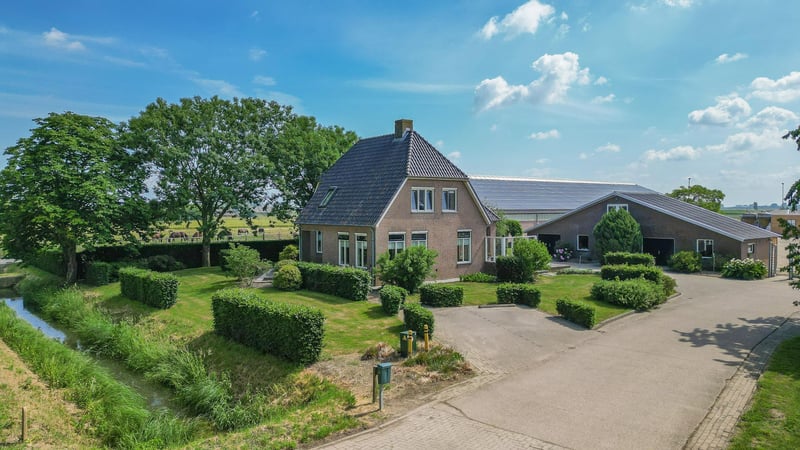
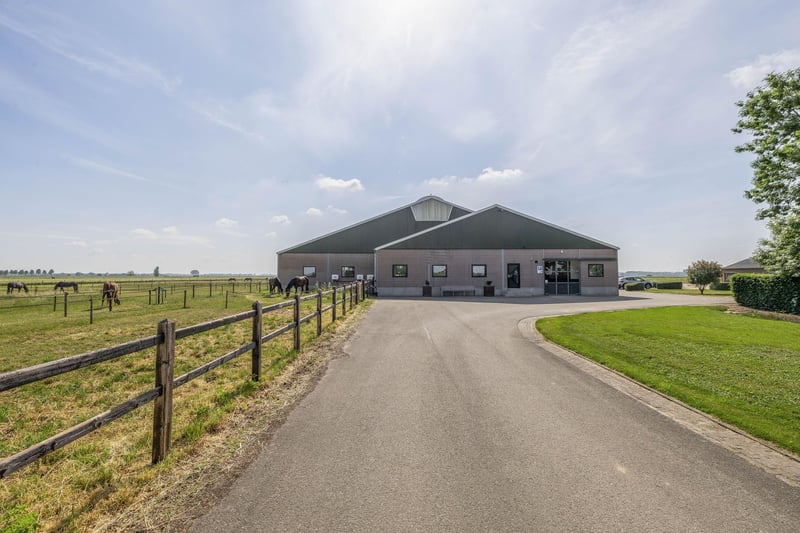
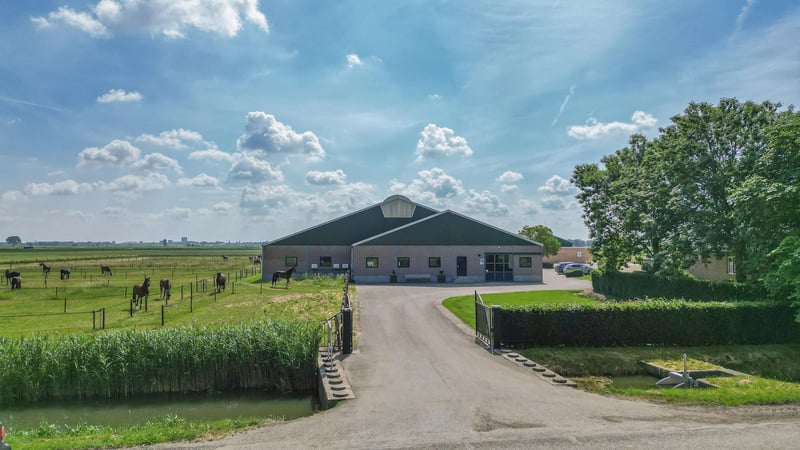
The well-maintained, fully equipped equestrian centre provides a wealth of possibilities, including a detached house with ample living space and potential for further development. The commercial section, built and fitted out with attention to detail and quality, features a detached riding hall with 28 horse stalls, a reception area/canteen, and a separate barn with stabling for an additional 7 horses. An indoor and outdoor riding arena, a covered horse walker, a covered lunging ring, various paddocks, and pastureland complete the equestrian facilities. All of this is situated in a peaceful location in the quiet village of Lithoijen, offering stunning, unobstructed views of the countryside. In the village, you'll find a primary school, local shops and eateries, as well as sports and leisure facilities that foster a vibrant community. The towns of Oss and ’s-Hertogenbosch are easily accessible via the nearby A59 motorway.

RESIDENTIAL PROPERTY
Discover this detached house with generous living space and potential. The ground floor features a spacious living room, a kitchen-diner, an office area, and a practical utility room. The first floor offers five comfortable bedrooms and a large bathroom. A unique feature of this property is the fully basemented ground floor, providing numerous additional possibilities such as extra storage, a hobby room, or a gym.

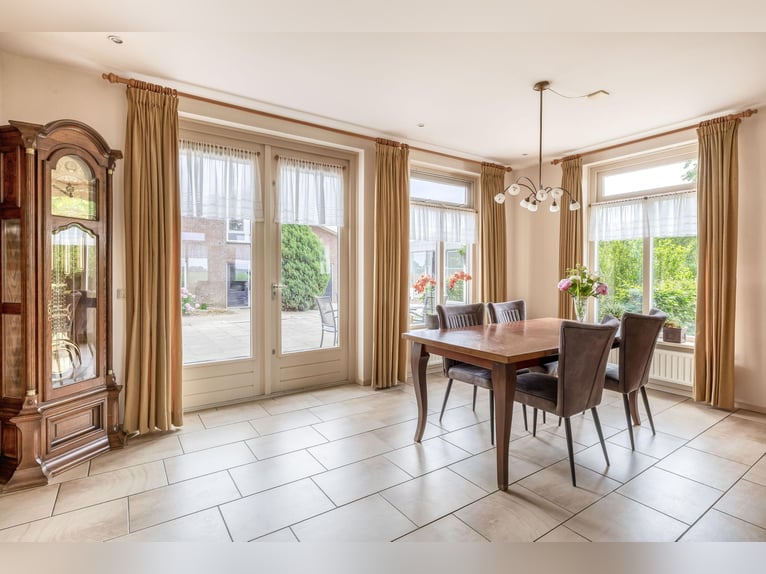
The entrance hall, with its tiled floor and exposed brick walls, provides access to the various rooms on the ground floor. The living room, the heart of the house, features a tiled floor, stucco walls, and a ceiling. Large windows flood the space with natural light, complemented by an attractive fireplace suitable for both gas and wood. The spacious kitchen-diner, arranged in a practical corner layout, is equipped with an induction hob, oven, sink, microwave, dishwasher, and fridge. Wooden paneling on the walls adds warmth to this high-quality kitchen. Adjacent to the kitchen is the office, perfect as a home workspace. The utility room, largely tiled, houses a sink, connections for a washing machine, and the central heating combi boiler (Nefit). A built-in cupboard with sliding doors offers additional storage. The toilet is fitted with a wall-mounted toilet.

Upstairs, a bright, spacious landing provides access to five comfortable bedrooms and a large bathroom. All bedrooms have laminate flooring and plastered walls. Three bedrooms feature built-in wardrobes and cupboards with sliding doors for extra storage. The attic is accessible via one of the bedrooms, making it ideal for additional storage. The fully tiled bathroom includes a bathtub, double washbasin with vanity unit, spacious shower, and a designer radiator. A skylight provides natural daylight. The separate toilet is partially tiled.

ANNEX
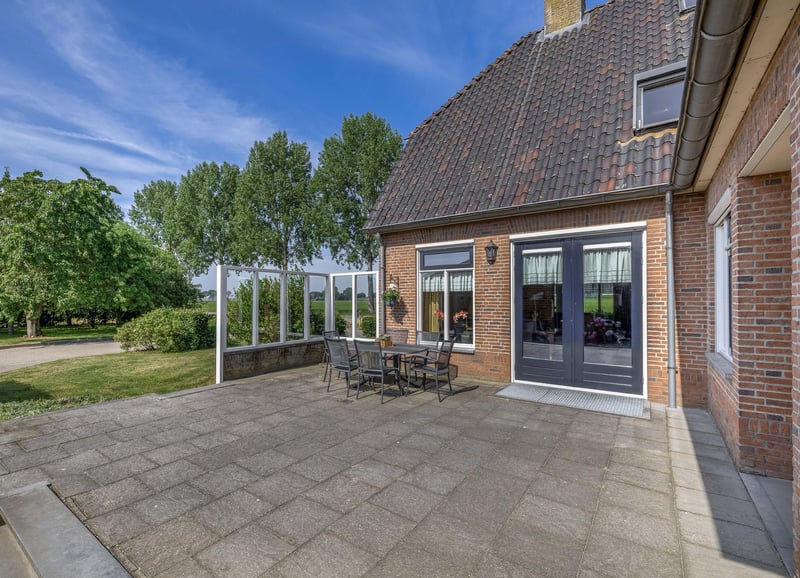
The adjoining outbuilding (formerly a residential unit) offers versatile options. It comprises a living room with a kitchen fitted with a simple kitchen unit, a bedroom, a toilet, and a shower. Utility connections include a dedicated fuse box, gas meter, three-phase power, and a generator connection, making this property fully self-sufficient. The built-in garage with French doors provides additional storage space. These features make the annex suitable for use as, for example, a care home for family members or staff accommodation.

EQUESTRIAN FACILITIES
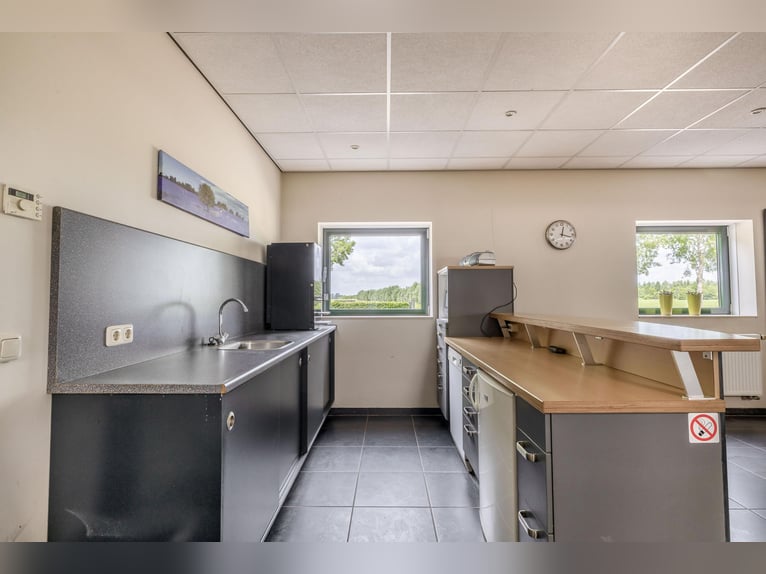
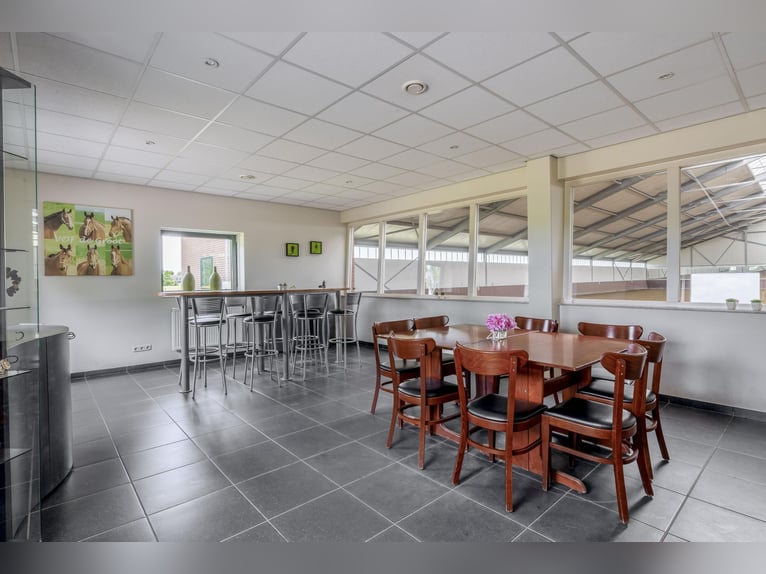
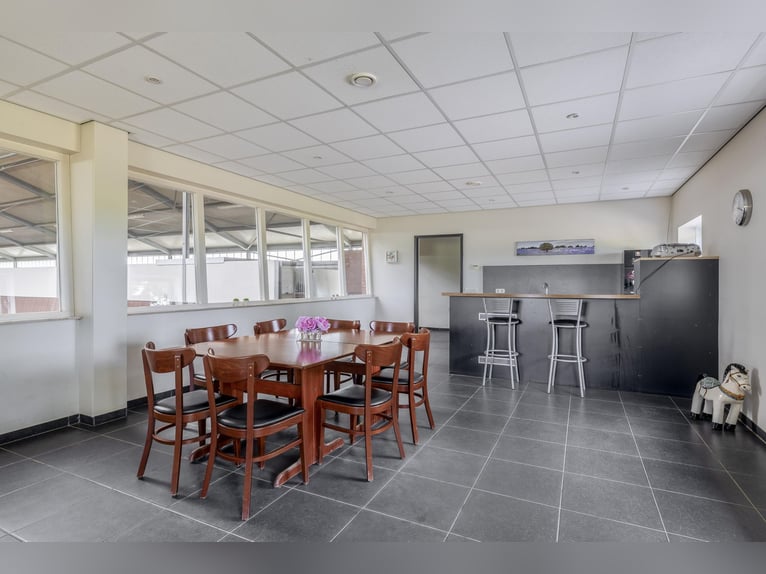
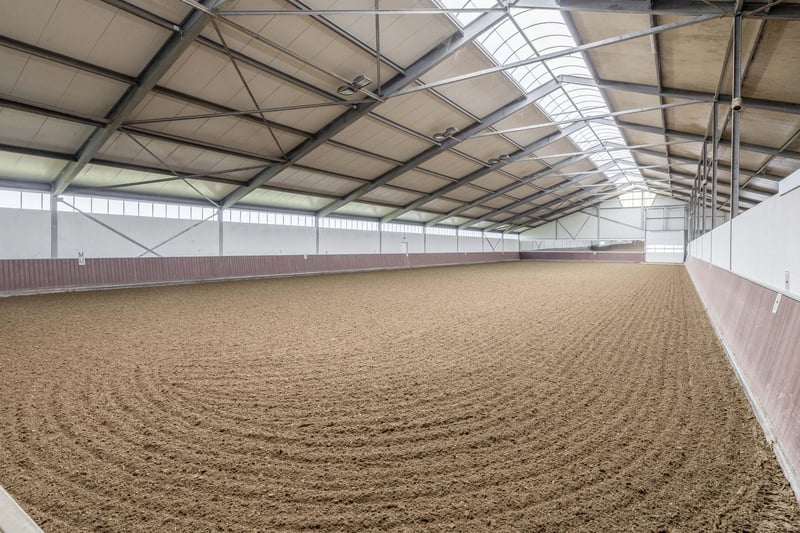
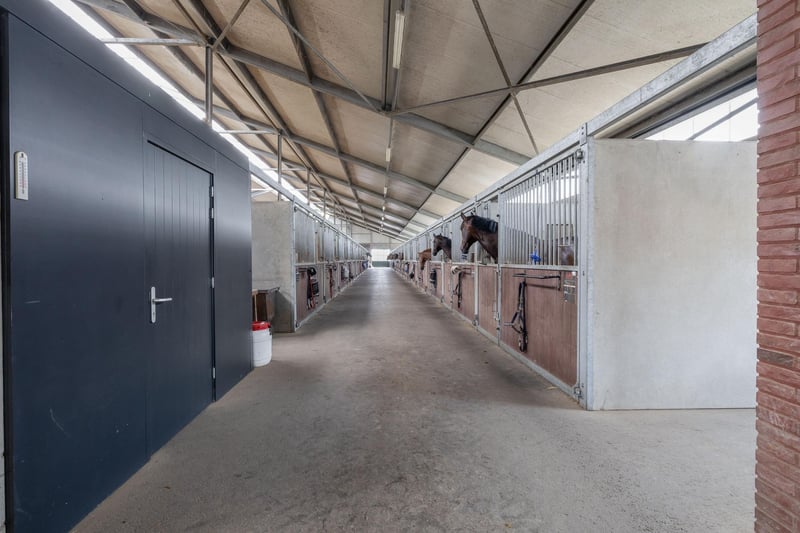
This comprehensive, well-maintained equestrian complex has been built and fitted out with attention to detail and quality. The site includes a detached riding hall with a spacious indoor arena (approx. 20×60 metres). The adjoining stable block features 28 horse stalls, while a separate barn contains a stable section with another 7 stalls. The complex also includes a cozy reception area/canteen, perfect for welcoming guests or hosting events. Horse care is simplified with well-equipped washing areas, including a solarium, and functional tack rooms for equipment storage. The riding hall is constructed from durable concrete elements, finished with a stylish brick façade and insulated roof panels. The front of the riding hall features a reception area with a tiled floor and a kitchen unit with a dishwasher, fridge, microwave, and coffee machine. Large windows provide a magnificent view of the indoor arena. Above this space, via a mezzanine, there is potential to create a comfortable apartment or stylish grooms’ accommodation. An entrance hall connects to the reception area and the toilet block with two toilets and a boiler room housing the central heating system and a sink. The stables are accessible from this hall as well.

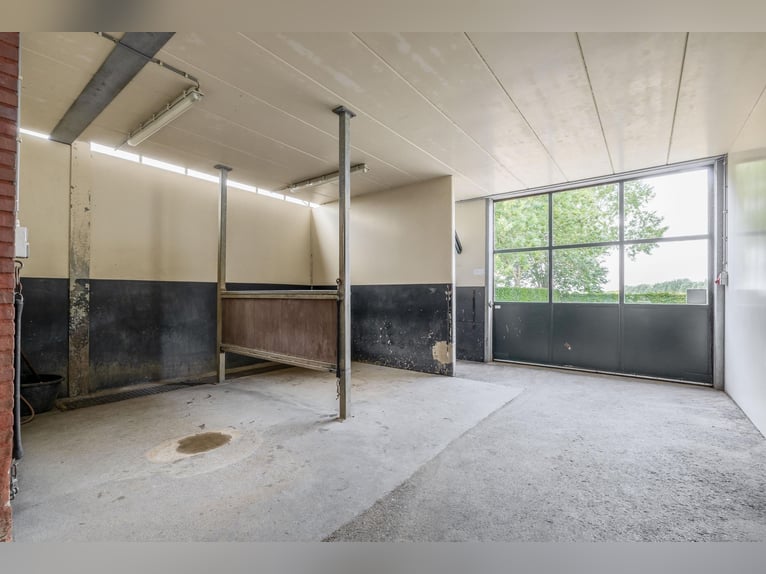
The stable area comprises 28 horse stalls (approx. 3.5×3 metres), each with partly plastic and galvanized front walls, hinged doors, and feeding hatches. Four washing areas with hot and cold water, as well as a solarium, are available. Three tack rooms complete the stable facilities. A roller door at the rear provides access to the stable area. The indoor arena, measuring approximately 20×60 metres, features a tidal-effect surface and plastic arena edges for an authentic look. Additional features include a mirrored wall, extensive lighting, and a skylight in the ridge, ensuring plenty of natural light. Access to the yard is via an electrically operated roller door at the rear. Behind the arena, there is a space for fodder storage with acid-resistant asphalt flooring and concrete walls, accessible via sliding doors.

DETACHED BARN WITH STABLE SECTION
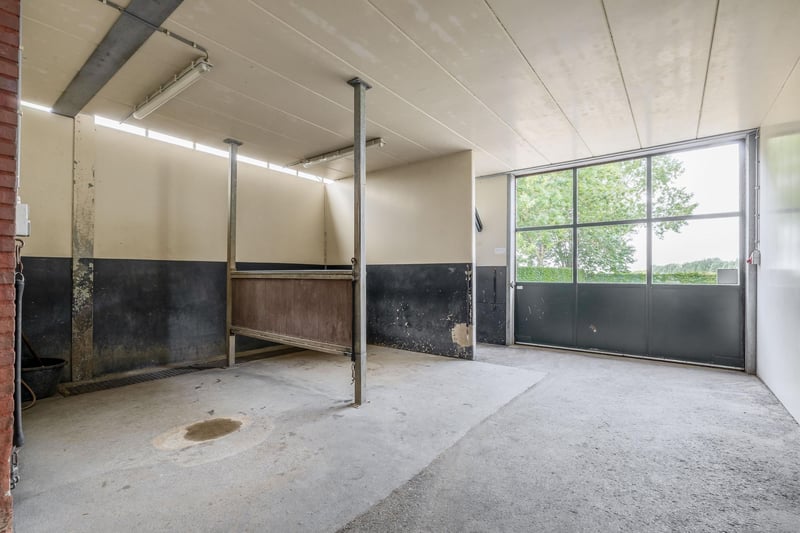
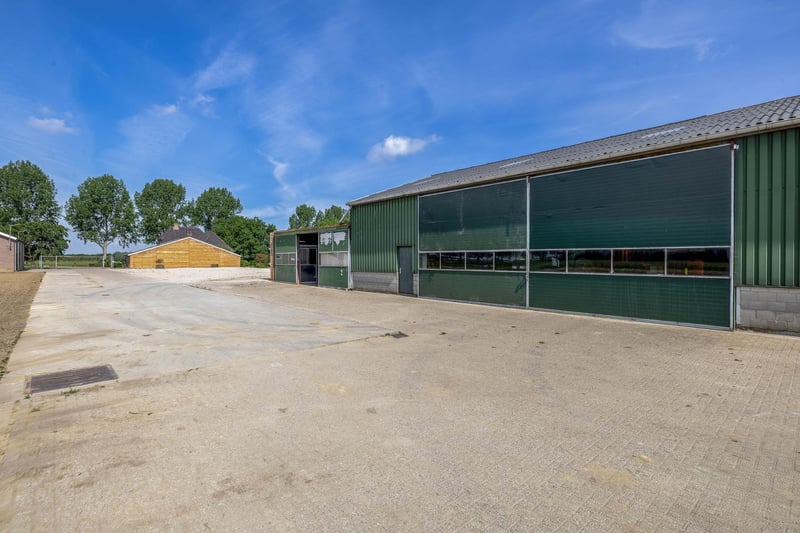
The barn, constructed with sheet pile walls, steel trusses, and a corrugated metal roof, consists of two sections: a storage area and a stable section with seven horse stalls. The stalls have front walls that are partly plastic and galvanized, with hinged doors, a washing area, and a tack room/storage space. Sliding doors provide access.

DETACHED BARN
A third barn located at the front right of the property is to be demolished. In its place, a new outbuilding of approximately 1,000 m² may be constructed, offering the potential for around 30 additional horse stalls.

OTHER FACILITIES
In addition to the stables and indoor arena, the property features all necessary horsekeeping facilities, including an outdoor arena (approx. 20×60 metres) with an all-weather surface, a covered horse walker, a covered lunging ring, manure storage, paddocks, and pasture.

The outdoor arena has a sand surface with an eb and flow drainage system for excellent runoff and a stable base. Wooden fencing and site lighting ensure safety and comfort at any time of day. The covered horse walker (De Molenkoning) accommodates six horses and features a honeycomb-patterned sand surface, guttering, and a sprinkler system. The covered lunging ring, also with a sand surface, is enclosed by plastic panels with windbreak netting and is equipped with a sprinkler system for optimal lunging conditions. The site includes 15 paddocks with sand surfaces, sturdy wooden fencing, and drainage, providing a dry, safe environment for your horses. The pasture is neatly fenced with wooden posts and twine, equipped with drinking troughs. A manure pit with a liquid-tight floor and walls ensures hygienic manure disposal.

SPECIAL FEATURES
– Connected to gas, water, electricity, mains drainage, and fibre-optic broadband.
– The house is fully insulated.
– Ground floor and bathroom feature underfloor heating.
– The property includes a full basement.
– All windows on the sunny side are fitted with screens.
– Velux skylights have insect screens and roller shutters.
– The house is equipped with a central vacuum system.
– An orchard with fruit trees such as pear, plum, and cherry trees is present on the grounds.
– Accessible via two separate driveways.
– The grounds can be secured with electric gates.
– The entire property is zoned for ‘agricultural/guesthouse’ use.
– Construction of accommodation for grooms at the front of the riding hall is permitted; preparations are already underway.
– The barn on the right side is to be demolished, with the possibility to rebuild an outbuilding of approximately 1,000 m² for additional stalls.
– The sellers have participated in the LBV scheme, which restricts the site’s use as a breeding facility.
– Approximately 466 solar panels are installed on the riding hall roof.
– The site is offered with an approximate plot size of 3 hectares, with an option to purchase additional land (remnants of plots 270 and 271), allowing expansion to around 6 hectares.
This text has been translated automatically.
Propriété équestre entièrement équipée et compacte, située dans un endroit magnifique offrant une vue dégagée sur la campagne !

Une propriété équestre exceptionnelle, entièrement équipée, idéale pour un centre d’élevage, un centre d’entraînement ou une installation de dressage, offrant de nombreuses possibilités pour les passionnés de chevaux (semi-)professionnels !

Ce centre équestre beau, entièrement équipé et bien entretenu offre une multitude de possibilités, comprenant une maison individuelle avec un espace de vie spacieux et un potentiel de développement. La section commerciale, construite et aménagée avec soin et qualité, comprend une carrière couverte avec 28 boxes, une zone d’accueil/cantine et une grange indépendante avec un espace d’écurie comprenant 7 boxes supplémentaires. Une carrière intérieure et une carrière extérieure, un marcheur couvert, un manège couvert, divers paddocks et pâturages complètent le tableau équestre ! Le tout est situé dans un endroit paisible dans le village tranquille de Lithoijen, avec une vue magnifique et dégagée sur la campagne. Dans le village, vous trouverez une école primaire, quelques commerces et restaurants locaux, ainsi que des installations sportives et de loisirs qui favorisent une communauté dynamique. Les villes d’Oss et ‘s-Hertogenbosch sont facilement accessibles via l’autoroute A59 à proximité.

PROPRIÉTÉ RESIDENTIELLE
Découvrez cette maison individuelle offrant beaucoup d’espace de vie et un potentiel de développement. Au rez-de-chaussée, la propriété comprend notamment un salon spacieux, une cuisine-salle à manger, un bureau et une buanderie pratique. Le premier étage dispose de pas moins de cinq chambres confortables et d’une salle de bain spacieuse. Une caractéristique unique de cette propriété est le rez-de-chaussée entièrement sous sol, offrant de nombreuses possibilités supplémentaires : espace de rangement supplémentaire, salle de loisirs ou peut-être une salle de sport.

Le hall d’entrée, avec son sol en carreaux et ses murs en briques apparentes, donne accès aux différentes pièces du rez-de-chaussée.
Le salon, cœur de la maison, possède un sol en carreaux, ainsi que des murs et un plafond en stuc. De grandes fenêtres laissent entrer beaucoup de lumière naturelle, tandis qu’une cheminée attrayante – adaptée au gaz ou au bois – ajoute du charme et de la chaleur à l’espace. La cuisine-salle à manger, agencée en coin pratique, est équipée d’une plaque à induction, d’un four, d’un évier, d’un micro-ondes, d’un lave-vaisselle et d’un réfrigérateur. Le lambris en bois sur les murs contribue à l’ambiance chaleureuse de cette cuisine de haute qualité. À côté de la cuisine se trouve l’espace bureau, idéal comme bureau à domicile. La buanderie, en grande partie carrelée, comprend un évier, des raccordements pour la machine à laver et la chaudière centrale (Nefit). Un placard intégré avec portes coulissantes offre un espace de rangement supplémentaire. Les toilettes sont équipées d’un WC suspendu. Sur le premier étage, vous trouverez un palier lumineux et spacieux donnant accès à cinq chambres confortables et à une grande salle de bain. Toutes les chambres ont un sol en stratifié et des murs plâtrés. Un placard intégré pratique et un rangement avec portes coulissantes offrent un espace de stockage supplémentaire dans trois chambres.

Le grenier est accessible depuis l’une des chambres, ce qui le rend idéal pour du stockage supplémentaire. La salle de bain, entièrement carrelée, est équipée d’une baignoire, d’un double lavabo avec meuble vasque, d’une grande douche et d’un radiateur design. Une fenêtre de toit laisse entrer la lumière naturelle. Les toilettes séparées sont partiellement carrelées.

ANNEXE
Le bâtiment annexe (ancien logement) offre de nombreuses possibilités. Il comprend un salon avec une cuisine équipée d’une kitchenette simple, une chambre, des toilettes et une douche. Pour les raccordements utilitaires, il dispose d’un tableau électrique dédié, d’un compteur de gaz, d’une alimentation triphasée et d’une connexion pour un générateur, rendant cette propriété totalement autonome. De plus, le garage intégré avec portes-fenêtres offre un espace de stockage supplémentaire.
Ces caractéristiques rendent l’annexe idéale pour une utilisation comme maison de soins pour les aidants familiaux ou logement pour les palefreniers.

LOGEMENT ÉQUESTRE
Ce centre équestre complet et bien entretenu a été construit et aménagé avec soin et qualité. Le site comprend, entre autres, une carrière couverte avec une grande carrière intérieure (environ 20×60 mètres). La stabulation attenante comporte 28 boxes pour chevaux. Il y a également une grange indépendante avec une section écurie contenant 7 boxes supplémentaires. Le complexe comprend aussi une zone d’accueil/cantine chaleureuse, parfaite pour accueillir des invités ou organiser des rassemblements. Le soin de vos chevaux est facilité grâce à des zones de lavage bien équipées avec solarium, complétées par des selleries fonctionnelles pour le stockage de votre matériel. La carrière couverte, construite en éléments en béton durables, présente un profil de briques élégant et un toit isolé en panneaux sandwich. À l’avant de la carrière, se trouve une zone d’accueil/cantine avec sol carrelé, équipée d’une kitchenette avec lave-vaisselle, réfrigérateur, micro-ondes et machine à café. De grandes fenêtres offrent une vue magnifique sur la carrière intérieure. Au-dessus de cette zone, via une mezzanine, il est possible d’aménager un appartement confortable ou un logement élégant pour les palefreniers. Un hall d’entrée donne accès à la fois à la zone d’accueil et au bloc sanitaire avec deux toilettes, ainsi qu’à une chaufferie contenant la chaudière centrale et un évier. La zone d’écurie est accessible depuis ce hall.
L’écurie comprend au total 28 boxes (environ 3,5 x 3 mètres), équipés de murs frontaux en partie en plastique, en partie galvanisés, avec portes battantes et hachures d’alimentation. Quatre zones de lavage avec eau chaude et froide, ainsi qu’un solarium, complètent les installations. Trois selleries offrent un espace de stockage supplémentaire.
Une porte roulante à l’arrière permet l’accès. La carrière intérieure, d’environ 20 x 60 mètres, possède une surface à effet de marée et un rebord en plastique pour un aspect authentique. Des équipements supplémentaires tels qu’un mur miroir et un éclairage étendu, ainsi qu’une lucarne dans la toiture, garantissent une abondance de lumière naturelle. L’accès à la cour se fait facilement via une porte roulante électrique à l’arrière. À l’arrière, un espace de stockage pour fourrage, avec sol en asphalte sans acide et murs en béton, est disponible. Des portes coulissantes donnent accès à cette zone.

GRANGE INDÉPENDANTE AVEC SECTION ÉCURIE
La grange, construite en murs en palplanches avec charpente en acier et toiture en métal ondulé, comprend deux sections : une zone de stockage et une section écurie. La section écurie attenante est équipée de sept boxes pour chevaux, avec murs frontaux en partie en plastique, en partie galvanisés, et porte battante. Elle comprend également une zone de lavage et une sellerie/rangement. Des portes coulissantes donnent accès.

GRANGE INDÉPENDANTE
Une troisième grange située à l’avant droit du terrain doit être démolie. À sa place, une dépendance d’environ 1 000 m² pourra être construite, avec la possibilité d’aménager environ 30 boxes supplémentaires pour chevaux.

AUTRES INSTALLATIONS
En plus des écuries et de la carrière intérieure, ce site dispose également de toutes les installations nécessaires pour l’élevage de chevaux, y compris une carrière extérieure, un marcheur couvert, un manège couvert, un tas de fumier, des paddocks et des pâturages.

La carrière extérieure, d’environ 20 x 60 mètres, possède une surface à effet de flux garantissant un excellent drainage et une base stable. La clôture en bois robuste et l’éclairage sur place assurent une expérience sûre et agréable à tout moment de la journée. Le marcheur couvert (De Molenkoning) peut accueillir six chevaux. La surface, en motif en nid d’abeille avec du sable, offre une adhérence et un confort optimaux. Un caniveau et un système d’arrosage sont également en place. Le manège couvert, également avec une surface en sable, est entouré de panneaux en plastique équipés d’un filet pare-vent. Le système d’arrosage supplémentaire permet de créer des conditions idéales pour l’entraînement au galop. Par ailleurs, le site dispose de 15 paddocks avec surface en sable et clôture en bois robuste, équipés de drainage, assurant un environnement sec et sûr pour vos chevaux.
Le vaste pâturage est soigneusement clôturé avec des poteaux en bois et de la ficelle, équipé de abreuvoirs. Enfin, il y a une fosse à fumier avec un sol et des murs étanches, garantissant une élimination efficace et hygiénique des déchets.

CARACTÉRISTIQUES SPÉCIALES
– La propriété est raccordée au gaz, à l’eau, à l’électricité, au tout-à-l’égout et à la fibre optique.
– La maison est entièrement isolée.
– Le rez-de-chaussée et la salle de bain sont équipés de chauffage par le sol.
– La propriété possède un sous-sol complet.
– Toutes les fenêtres côté ensoleillé sont équipées de moustiquaires.
– Les Velux sont équipés de moustiquaires et de volets roulants.
– La maison est équipée d’un système d’aspiration centralisé.
– Un verger avec pommiers, poiriers, cerisiers, etc., se trouve sur le terrain.
– Accès via deux voies privées distinctes.
– Le terrain peut être sécurisé par des portails électriques.
– La propriété est zonée pour une utilisation agricole/hébergement touristique.
– À l’avant de la carrière, il est autorisé de construire un logement pour les palefreniers, des préparatifs ont déjà été effectués.
– La grange du côté droit doit être démolie. À sa place, une dépendance d’environ 1 000 m² pourra être construite.
– Les vendeurs ont participé au programme LBV. En conséquence, il n’est pas autorisé d’utiliser le site comme centre d’élevage.
– Environ 466 panneaux solaires sont installés sur la carrière.
– Le site est proposé avec une superficie d’environ 3 hectares. La parcelle supplémentaire (restes des parcelles 270 et 271) est proposée en option. Une extension à environ 6 hectares est donc envisageable.
A fully equipped and compact equestrian property situated in a beautiful location with unobstructed views across the countryside!

A stunning, fully equipped equestrian property suitable for a boarding stable, training centre or dressage facility, offering plenty of opportunities for the (semi-)professional horse lover!

This beautiful, fully equipped and well-maintained equestrian centre offers a wealth of possibilities, including a detached house with ample living space and potential. The commercial section, built and fitted out with an eye for detail and quality, comprises a detached riding hall with 28 horse stalls, a reception area/canteen and a detached barn with a stabling area featuring a further 7 horse stalls. An indoor and outdoor riding arena, a covered horse walker, a covered lunging ring, various paddocks and pastureland complete the equestrian picture! All this is situated in a peaceful location in the quiet village of Lithoijen, with a lovely unobstructed view of the countryside. In the village itself, you’ll find a primary school, a few local shops and eateries, as well as sports and leisure facilities that foster a vibrant community. The towns of Oss and ‘s-Hertogenbosch are easily accessible via the nearby A59 motorway.

RESIDENTIAL PROPERTY
Discover this detached house with plenty of living space and potential. On the ground floor, the property features, amongst other things, a spacious living room, a kitchen-diner, an office area and a practical utility room. The first floor boasts no fewer than five comfortable bedrooms and a spacious bathroom. A unique feature of this property is the ground floor, which is fully basemented, offering numerous additional possibilities: think of extra storage space, a hobby room or perhaps a gym.

The entrance hall, with its tiled floor and exposed brickwork walls, provides access to the various rooms on the ground floor.
The living room forms the heart of the house and features a tiled floor and stucco walls and ceiling. Large windows allow plenty of natural light to flood in, whilst an attractive fireplace – suitable for both gas and wood – adds extra charm and warmth to the space. The spacious kitchen-diner, arranged in a practical corner layout, is fitted with an induction hob, oven, sink, microwave, dishwasher and a fridge. Wooden panelling on the walls contributes to the warm ambience of this high-quality kitchen. Adjacent to the kitchen is the office space, perfect as a home office. The handy utility room, largely tiled, houses a sink, connections for your washing machine and the central heating combi boiler (Nefit). A built-in cupboard with sliding doors provides extra storage space. The toilet is fitted with a wall-hung toilet. Adjacent to the kitchen is the office space, perfect as a home office. On the first floor, you’ll find a bright, spacious landing providing access to no fewer than five comfortable bedrooms and a spacious bathroom. All bedrooms feature laminate flooring and plastered walls. A practical built-in wardrobe and a built-in cupboard with sliding doors provide extra storage space in three of the bedrooms.

The loft is accessible via one of the bedrooms, making it ideal for extra storage. The fully tiled, spacious bathroom is fitted with a bath, a double washbasin with vanity unit, a spacious shower and a designer radiator. A skylight provides natural light. The separate toilet is partially tiled.

ANNEX
The adjoining outbuilding (formerly a residential unit) offers numerous possibilities. It comprises a living room with a kitchen fitted with a simple kitchen unit, a bedroom, a toilet and a shower. For utility connections, there is a dedicated fuse box, a gas meter, three-phase power and a connection for a generator, making this property fully self-sufficient. In addition, the built-in garage with French doors provides extra storage space.
These features make the annex ideally suited for use as, for example, a care home for family carers or accommodation for grooms.

EQUESTRIAN ACCOMMODATION
This comprehensive and well-maintained equestrian facility has been built and fitted out with an eye for detail and quality. The site comprises, amongst other things, a detached riding hall with a spacious indoor arena (approx. 20×60 metres). The adjoining stable block features 28 horse stalls. There is also a detached barn with a stable section containing a further 7 horse stalls. The complex also includes a cosy reception area/canteen, perfect for welcoming guests or organising gatherings. Looking after your horses is a breeze thanks to the well-equipped washing areas with a solarium, complemented by functional tack rooms for storing your equipment. The detached riding hall is constructed from durable concrete elements, finished in a stylish brickwork profile and fitted with an insulated roof made of sandwich panels. At the front of the riding hall is a spacious reception area/canteen. This space has a tiled floor and is fitted with a kitchen unit featuring a dishwasher, fridge, microwave and coffee machine. Large windows offer a magnificent view of the indoor arena. Above this area, via a mezzanine, there is the potential to create a comfortable flat or stylish grooms’ accommodation. An entrance hall leads not only to the reception area but also to the toilet block with two toilets and a boiler room housing the central heating boiler and a sink. The stables are also accessible from this hall.
The stable area comprises a total of 28 horse stalls (approximately 3.5 x 3 metres), each fitted with partly plastic and partly galvanised front walls, featuring hinged doors and a feeding hatch. There are also four washing areas with both hot and cold water supplies, as well as a solarium. Three tack rooms complete the facilities.
A roller door in the rear façade provides access. The indoor arena, measuring approximately 20 x 60 metres, features a tidal-effect surface and a plastic arena edge for an authentic look. Additional facilities such as a mirrored wall and extensive lighting, together with a skylight in the ridge, ensure plenty of natural light. Access to the yard is easily achieved via an electrically operated roller door in the rear façade. At the rear, there is a space for fodder storage. This storage area features acid-free asphalt flooring and concrete walls. Sliding doors provide access.

DETACHED BARN WITH STABLE SECTION
The barn is constructed from sheet pile walls with steel trusses and a corrugated metal roof. The barn consists of two sections: a storage area and a stable section. The adjoining stable section is fitted with seven horse stalls. These stalls have front walls that are partly plastic and partly galvanised, and a hinged door. There is also a washing area and a tack room/storage area. Sliding doors provide access.

DETACHED BARN
There is a third barn situated at the front right of the plot. This barn is to be demolished. In its place, an outbuilding (with the potential to create approximately 30 additional horse stalls) of approximately 1,000 m² may be rebuilt.

OTHER FACILITIES
In addition to the stables and indoor arena, this site also offers all other necessary facilities for keeping horses, including an outdoor arena, a covered horse walker, a covered lunging ring, a manure heap, paddocks and pasture.

The outdoor arena, measuring approximately 20 x 60 metres, features an eb and flow surface that guarantees excellent drainage and a stable base. The sturdy wooden fencing and the lighting on site ensure both a safe and pleasant experience, whatever the time of day. The covered horse walker (De Molenkoning) can accommodate six horses. The surface, finished in a honeycomb pattern with sand, offers optimum grip and comfort. There is also a gutter and a sprinkler system in place. The covered lunging ring, which also has a sand surface, is enclosed by plastic panels fitted with windbreak netting. The additional sprinkler system makes it possible to create the ideal conditions for lunging training here too. Furthermore, the site features 15 paddocks with a sand surface and sturdy wooden fencing, complete with drainage. This ensures a dry and safe environment for your horses.
The spacious pasture is neatly fenced with wooden posts and twine and fitted with drinking troughs. Finally, there is a manure pit, designed with a liquid-tight floor and walls, ensuring efficient and hygienic manure disposal.

SPECIAL FEATURES
– The property is connected to gas, water, electricity, mains drainage and fibre-optic broadband.
– The house is fully insulated.
– The ground floor and the bathroom are fitted with underfloor heating.
– The property has a full basement.
– All windows on the sunny side of the house are fitted with screens.
– The Velux skylights are fitted with insect screens and roller shutters.
– The house is equipped with a central vacuum cleaning system.
– There is an orchard with fruit trees, such as pear, plum and cherry trees, on the plot.
– Accessible via two separate driveways.
– The grounds can be secured by electric gates.
– The entire property is zoned for ‘agricultural/guesthouse’ use.
– At the front of the riding hall, it is permitted to construct accommodation for grooms. Preparations for this have already
been made.
– The barn on the right-hand side is to be demolished. In its place, an outbuilding of approximately 1,000 m² may be
erected.
– The sellers have participated in the LBV scheme. As a result, it is not permitted to use the site as a breeding facility
.
– Approximately 466 solar panels are installed on the riding hall.
– The site is offered with a plot area of approximately 3 hectares. The additional land (remnants of plot numbers 270
and 271) is offered as an option. Expansion is therefore possible to a total of approximately 6 hectares.
This text has been translated automatically.
W pełni wyposażona i kompaktowa nieruchomość jeździecka położona w malowniczej okolicy z niezakłóconym widokiem na wieś!

Zapierająca dech w piersiach, w pełni wyposażona nieruchomość jeździecka, idealna na stajnię dla koni, centrum treningowe lub ośrodek ujeżdżeniowy, oferująca wiele możliwości dla (pół-)profesjonalnego miłośnika koni!

Ta piękna, w pełni wyposażona i starannie utrzymana stadnina oferuje szeroki zakres możliwości, w tym dom wolnostojący z przestronnym wnętrzem i potencjałem rozbudowy. Sekcja komercyjna, wybudowana i wyposażona z dbałością o szczegóły i jakość, obejmuje wolnostojącą halę ujeżdżeniową z 28 boksami dla koni, recepcję/zaplecze oraz wolnostojącą stodołę z częścią stajenną zawierającą kolejne 7 boksów. Dopełnieniem całości są kryta i odkryta arena jeździecka, kryty lonżownik, różne padoki i pastwiska! Wszystko to znajduje się w spokojnej okolicy w cichej wiosce Lithoijen, z pięknym, niezakłóconym widokiem na wieś. W samej wiosce znajdziesz szkołę podstawową, kilka lokalnych sklepów i restauracji, a także obiekty sportowe i rekreacyjne, które tworzą tętniącą życiem społeczność. Miasta Oss i ‘s-Hertogenbosch są łatwo dostępne dzięki pobliskiej autostradzie A59.

NIERUCHOMOŚĆ MIESZKALNA
Odkryj ten dom wolnostojący z dużą przestrzenią do życia i potencjałem rozbudowy. Na parterze znajduje się m.in. przestronny salon, kuchnia z jadalnią, biuro oraz praktyczna pralnia. Na piętrze mieści się aż pięć komfortowych sypialni oraz duża łazienka. Unikalną cechą tej nieruchomości jest pełne podpiwniczenie parteru, dające liczne dodatkowe możliwości: np. przestrzeń do przechowywania, pokój hobby lub siłownia.

Przedsionek z podłogą z płytek i ścianami z cegły ukazanymi na wierzchu zapewnia dostęp do różnych pomieszczeń na parterze.
Salon stanowi serce domu, z podłogą z płytek, ścianami i sufitem z tynku ozdobnego. Duże okna wpuszczają dużo naturalnego światła, a atrakcyjny kominek – nadający się zarówno na gaz, jak i drewno – dodaje uroku i ciepła przestrzeni. Przestronna kuchnia z jadalnią, urządzona w praktycznym układzie narożnym, wyposażona jest w płytę indukcyjną, piekarnik, zlew, mikrofalówkę, zmywarkę i lodówkę. Drewniane panele na ścianach tworzą ciepłą atmosferę tej wysokiej jakości kuchni. Obok kuchni znajduje się biuro, idealne jako domowe biuro. Pralnia, w dużej mierze wyłożona płytkami, mieści zlew, podłączenia do pralki oraz kocioł centralnego ogrzewania (Nefit). Wbudowana szafa z przesuwanymi drzwiami zapewnia dodatkowe miejsce do przechowywania. Toaleta wyposażona jest w wiszący sedes. Na piętrze znajduje się jasny, przestronny korytarz, który zapewnia dostęp do pięciu komfortowych sypialni i dużej łazienki. Wszystkie sypialnie mają podłogę laminowaną i ściany tynkowane. Trzy z nich wyposażone są w praktyczne wbudowane szafy i szafki z przesuwanymi drzwiami, zapewniające dodatkową przestrzeń do przechowywania.

Dostęp na strych jest możliwy z jednej z sypialni, co czyni go idealnym miejscem na dodatkowe przechowywanie. W pełni wykończona, przestronna łazienka z płytkami wyposażona jest w wannę, podwójną umywalkę z szafką, dużą kabinę prysznicową oraz designerski grzejnik. Okno dachowe zapewnia naturalne światło. Osobna toaleta jest częściowo wykończona płytkami.

Aneks
Przylegający budynek (dawniej mieszkalny) oferuje liczne możliwości. Składa się z pokoju dziennego z kuchnią wyposażoną w prostą zabudowę kuchenną, sypialni, toalety i prysznica. Dla podłączeń mediów dostępna jest dedykowana skrzynka bezpieczników, licznik gazu, zasilanie trójfazowe oraz podłączenie do generatora, co czyni tę nieruchomość w pełni samowystarczalną. Dodatkowo, garaż z drzwiami francuskimi zapewnia dodatkowe miejsce do przechowywania.
Te cechy sprawiają, że aneks jest idealny jako np. dom opieki dla członków rodziny lub zakwaterowanie dla gier.

STAJNIA I OBIEKTY JEŹDZIECKIE
Ten kompleksowy i dobrze utrzymany obiekt jeździecki został wybudowany i wyposażony z dbałością o szczegóły i jakość. Na terenie znajduje się m.in. wolnostojąca hala ujeżdżeniowa z dużą halą krytą (ok. 20×60 m). Do stajni przylega budynek stajenny z 28 boksami dla koni. Na terenie znajduje się także wolnostojąca stodoła z częścią stajenną zawierającą kolejne 7 boksów. Kompleks obejmuje również przytulną recepcję/zaplecze, idealne do przyjmowania gości lub organizowania spotkań. Opieka nad końmi jest łatwa dzięki dobrze wyposażonym myjkom z solarium i funkcjonalnym boksom na sprzęt. Hala ujeżdżeniowa zbudowana jest z trwałych elementów betonowych, wykończona stylowym profilem cegiełkowym i wyposażona w ocieplony dach z paneli sandwich. Z przodu hali znajduje się przestronna recepcja/zaplecze z podłogą z płytek i kuchnią wyposażoną w zmywarkę, lodówkę, mikrofalę i ekspres do kawy. Duże okna zapewniają wspaniały widok na halę. Nad tym obszarem, przez antresolę, można stworzyć komfortowe mieszkanie lub stylowe zakwaterowanie dla gier. Przedpokój prowadzi nie tylko do recepcji, ale także do budynku z dwoma toaletami i kotłownią mieszczącą kocioł centralnego ogrzewania oraz zlew. Do stajni można dostać się również z tego hallu.
Stajnia obejmuje łącznie 28 boksów (ok. 3,5×3 m), każdy z frontami częściowo z plastiku, częściowo ocynkowanymi, z drzwiami na zawiasach i wybiegami paszowymi. W stajni znajdują się także cztery myjki z ciepłą i zimną wodą oraz solarium. Trzy pomieszczenia na sprzęt jeździecki dopełniają wyposażenie.
Z tyłu obiektu znajduje się brama rolowana zapewniająca dostęp. Hala kryta o wymiarach około 20×60 m ma powierzchnię z nawierzchnią typu tidal-effect i plastikową krawędź areny dla autentycznego wyglądu. Dodatkowe udogodnienia, takie jak lustro, rozbudowane oświetlenie oraz świetlik w kalenicy zapewniają dużo naturalnego światła. Dojazd na teren jest łatwy dzięki elektrycznej bramie rolowanej z tyłu. Z tyłu znajduje się także miejsce na składowanie paszy, wykończone bezkwasowym nawierzchnią asfaltową i betonowymi ścianami. Drzwi przesuwne zapewniają dostęp.

WOLNOSTOJĄCA STODOŁA Z CZĘŚCIĄ STAJENNĄ
Stodoła zbudowana jest z ścian z blachy falistej, z drewnianymi trójkątami i metalowym, falistym dachem. Składa się z dwóch części: magazynowej i stajennej. Do części stajennej przylega siedem boksów dla koni. Boksów z frontami częściowo z plastiku i ocynkowanymi, z drzwiami na zawiasach. W stajni znajduje się także myjka i pomieszczenie na sprzęt.

WOLNOSTOJĄCA STODOŁA
Trzecia stodoła znajduje się na przednim prawym rogu działki. Będzie wyburzona, a w jej miejsce planowana jest budowa obiektu o powierzchni około 1 000 m², z możliwością utworzenia około 30 dodatkowych boksów dla koni.

INNE OBIEKTY
Oprócz stajni i hali krytej, teren ten oferuje wszystkie niezbędne udogodnienia do hodowli koni, w tym arenę zewnętrzną, kryty lonżownik, krytą ring do lonżowania, pryzmę na obornik, padoki i pastwiska.

Arena zewnętrzna o wymiarach około 20×60 m z nawierzchnią typu eb and flow, gwarantującą doskonałe odprowadzanie wody i stabilną podbudowę. Solidne ogrodzenie z drewna i oświetlenie zapewniają bezpieczeństwo i komfort jazdy o każdej porze dnia. Kryty lonżownik (De Molenkoning) mieści sześć koni. Powierzchnia, wykończona w wzór plastrów miodu z piasku, zapewnia optymalną przyczepność i komfort. Na terenie znajduje się także rynna i system zraszania. Kryty ring do lonżowania, również z nawierzchnią piaskową, jest otoczony plastikowymi panelami z siatką wietrzną. Dodatkowy system zraszania umożliwia tworzenie idealnych warunków do treningu lonżowania. Ponadto na terenie znajduje się 15 padoków z nawierzchnią piaskową i solidnym ogrodzeniem z drewna, z drenażem, zapewniającym suchą i bezpieczną przestrzeń dla koni.
Przestronne pastwisko jest starannie ogrodzone drewnianymi słupkami i linką, wyposażone w poidła. Na koniec znajduje się także rów na obornik, z nieprzepuszczalnym podłożem i ścianami, zapewniający skuteczną i higieniczną utylizację odchodów.

WYRÓŻNIAJĄCE CECHY
– Nieruchomość połączona z gazem, wodą, elektrycznością, kanalizacją miejską i światłowodem.
– Dom jest w pełni ocieplony.
– Parter i łazienka wyposażone w ogrzewanie podłogowe.
– Nieruchomość posiada pełne podpiwniczenie.
– Wszystkie okna od strony słonecznej wyposażone są w ekrany.
– Okna dachowe Velux z ekranami przeciw owadom i roletami.
– Dom wyposażony w centralny odkurzacz.
– Na terenie znajduje się sad z drzewami owocowymi, takimi jak gruszki, śliwy i wiśnie.
– Dostęp przez dwie osobne podjazdy.
– Teren można zabezpieczyć bramami elektrycznymi.
– Cała nieruchomość jest przeznaczona pod zabudowę rolniczą / pensjonatową.
– Przy hali ujeżdżeniowej można wybudować zakwaterowanie dla gier, na co już przygotowano pozwolenia.
– Stodoła po prawej stronie ma zostać wyburzona, a w jej miejsce można wybudować obiekt o powierzchni około 1 000 m² z możliwością utworzenia około 30 dodatkowych boksów.
– Sprzedający uczestniczyli w programie LBV, co oznacza, że nie można używać terenu jako obiektu hodowlanego.
– Na hali ujeżdżeniowej zainstalowano około 466 paneli słonecznych.
– Teren obejmuje działkę o powierzchni około 3 hektarów. Dodatkowa ziemia (resztki działek nr 270 i 271) jest dostępna jako opcja. Rozbudowa jest więc możliwa do około 6 hektarów.

 Netherlands
Homepage: van-santvoort-makelaars
Contact the seller
* Required fields
Send message
Further ads from these sellers
Werbung
Werbung
Werbung
Werbung
Werbung
Werbung
Werbung
Werbung
Werbung
Werbung
Werbung
Werbung
Werbung
Werbung
Werbung
Werbung
Werbung
Werbung
Contact seller
Message